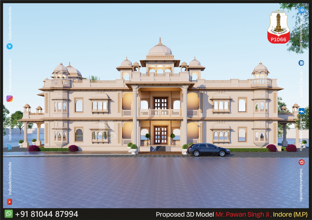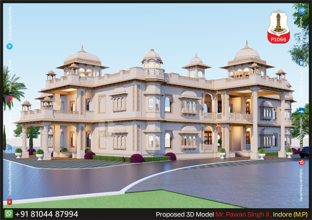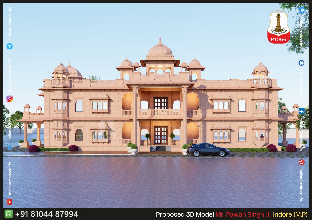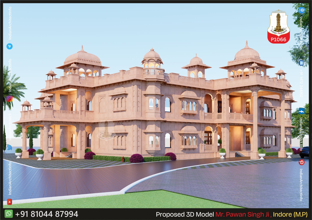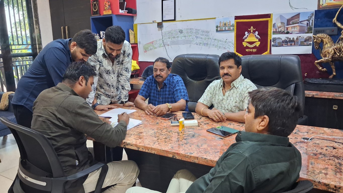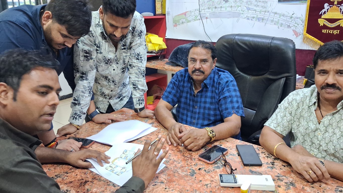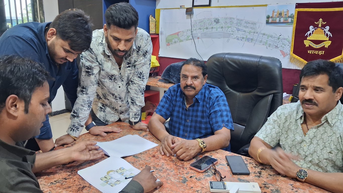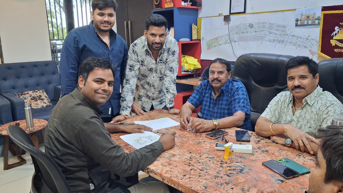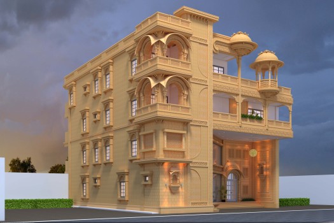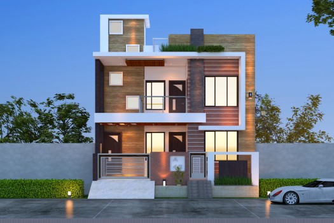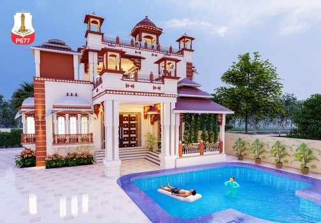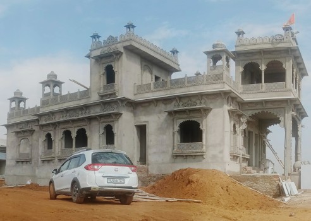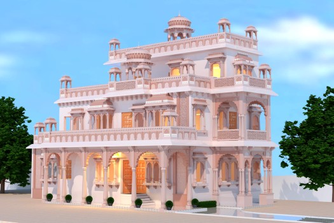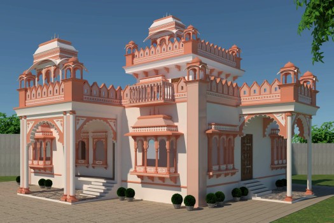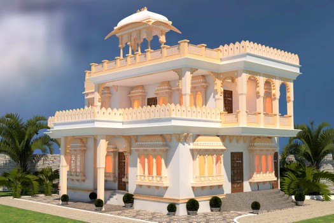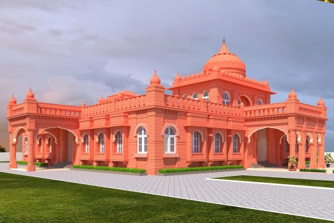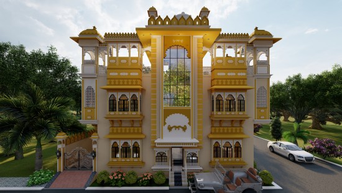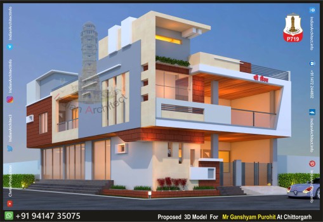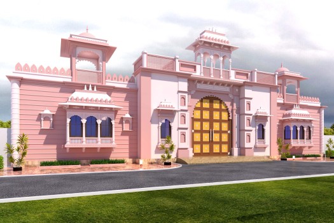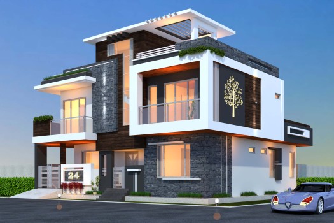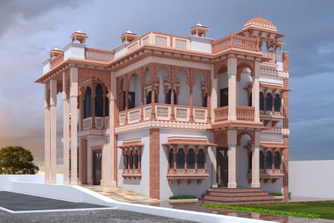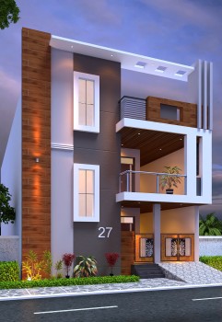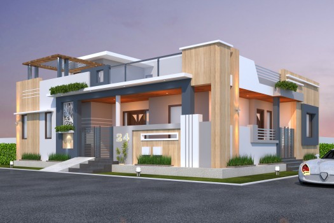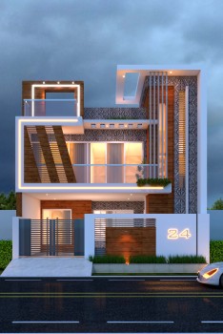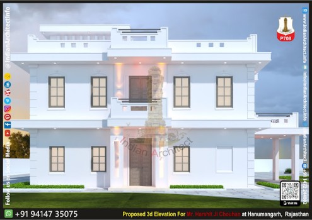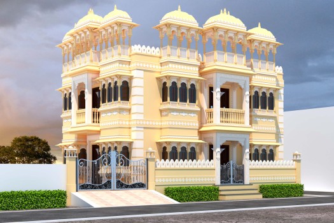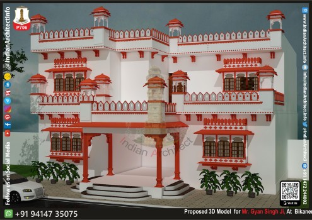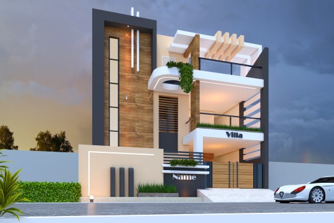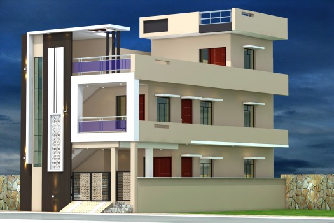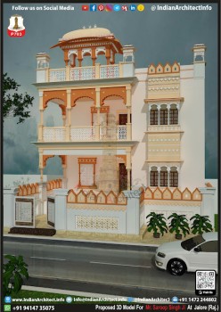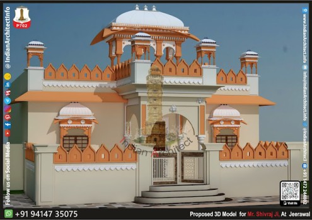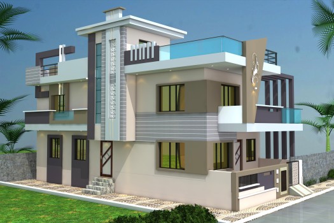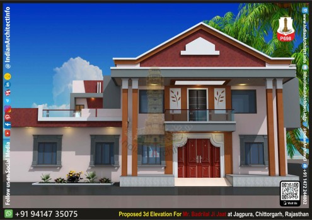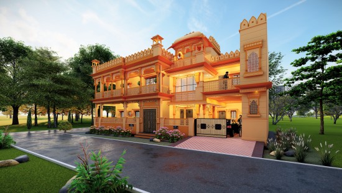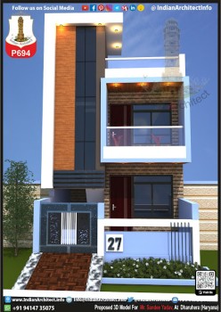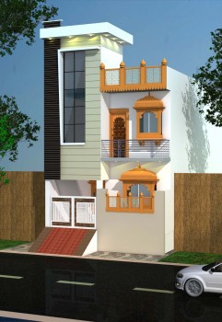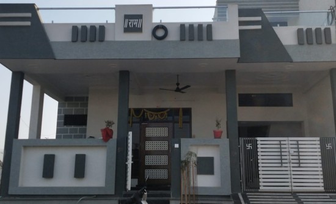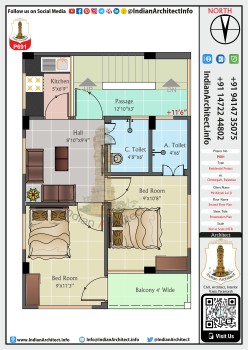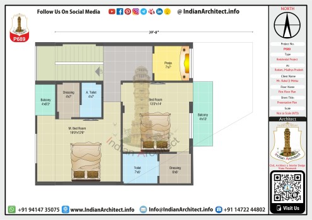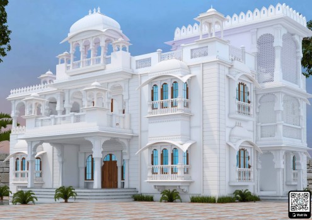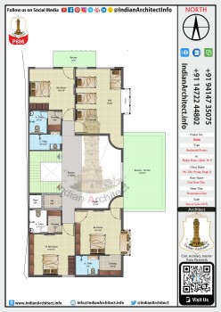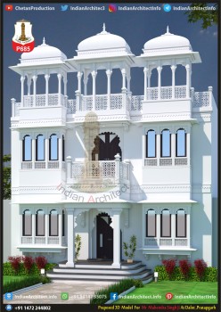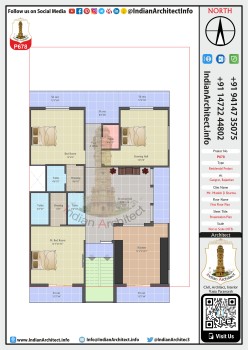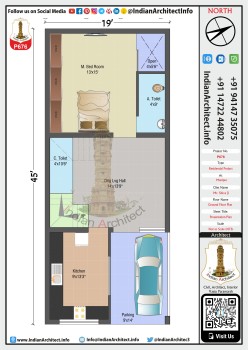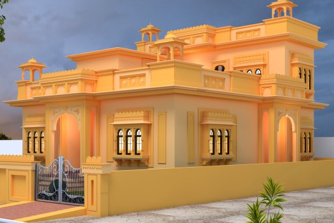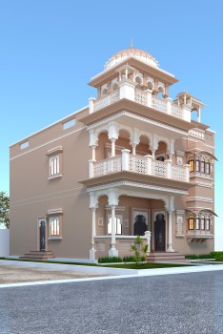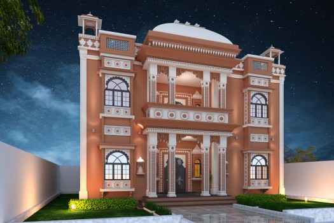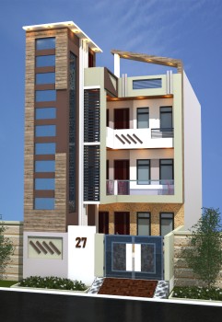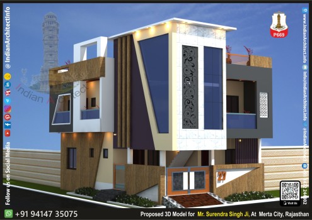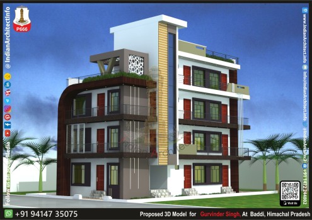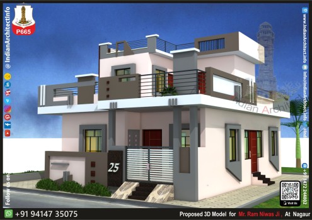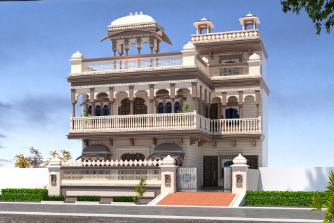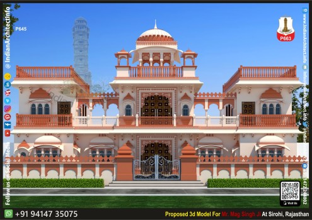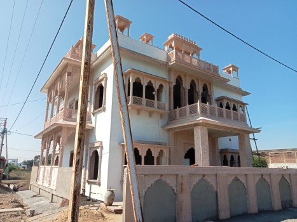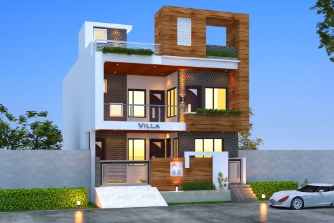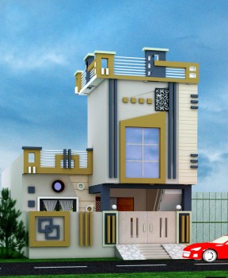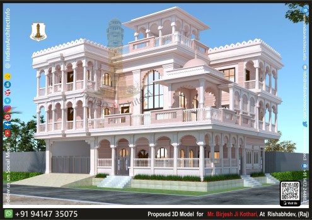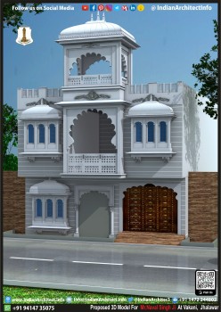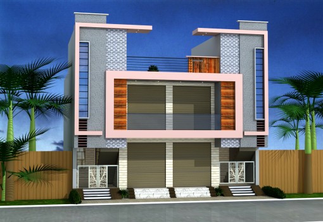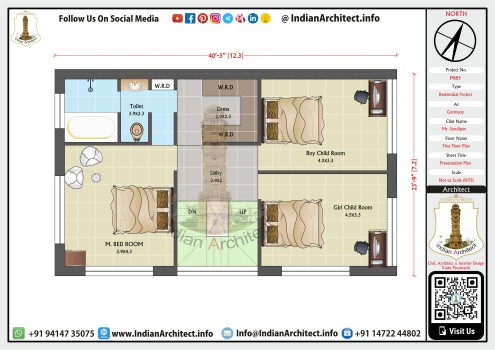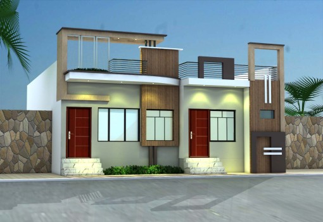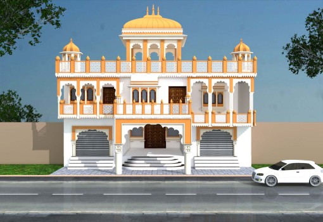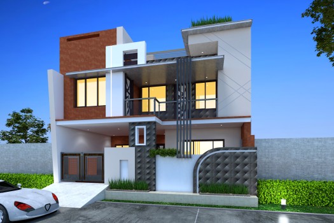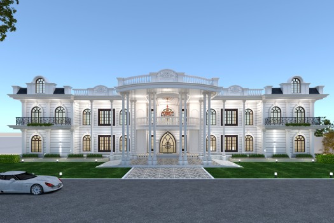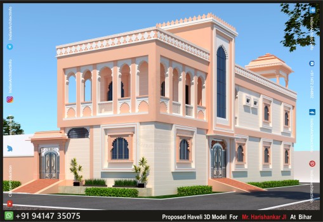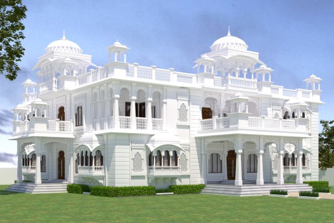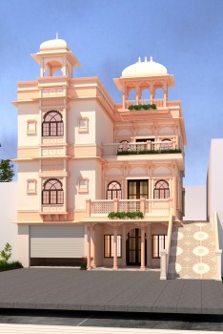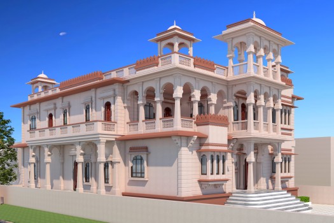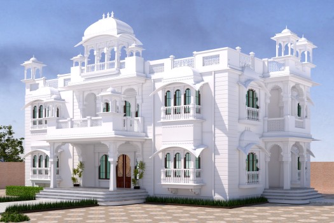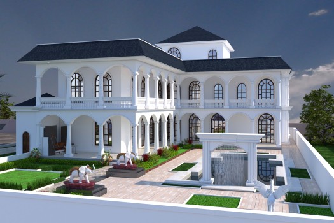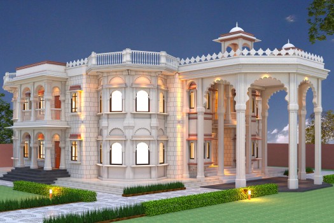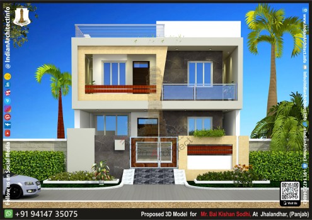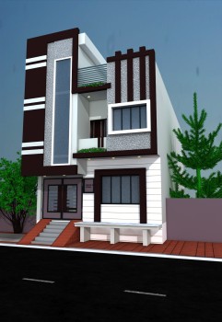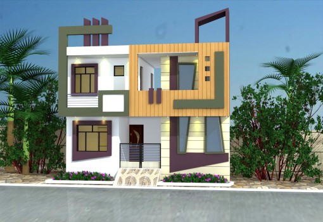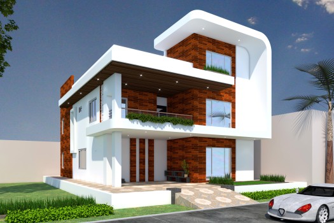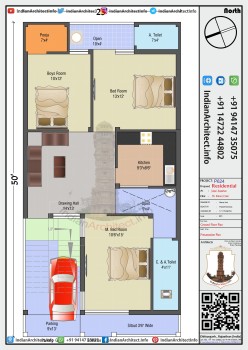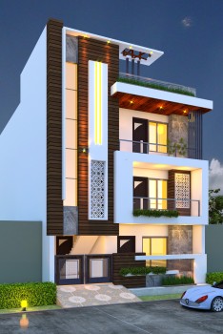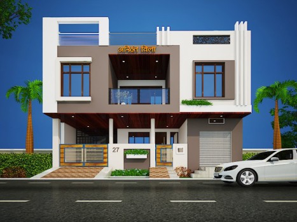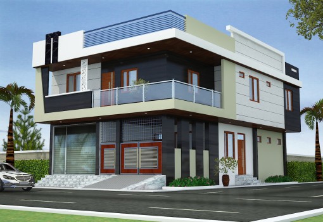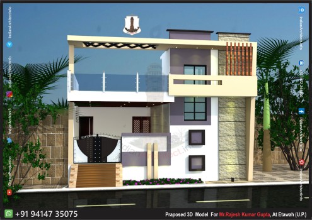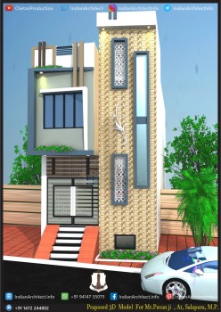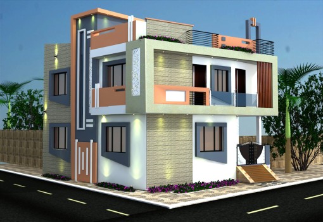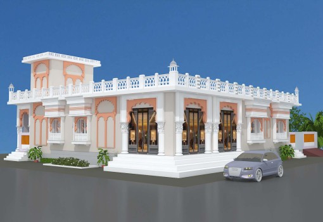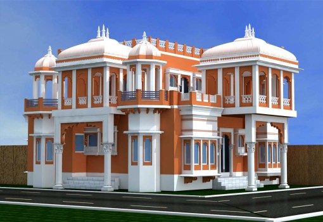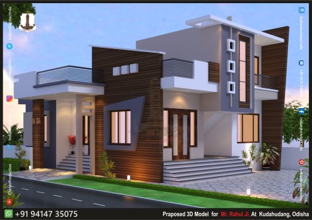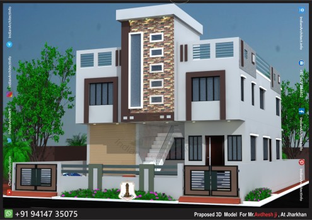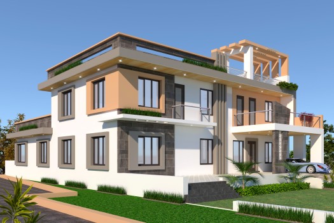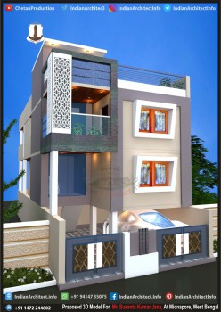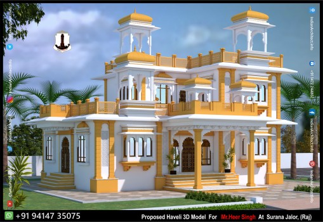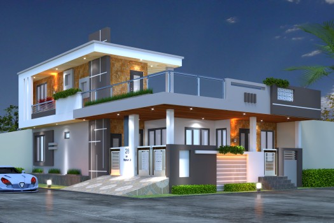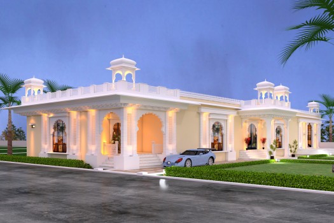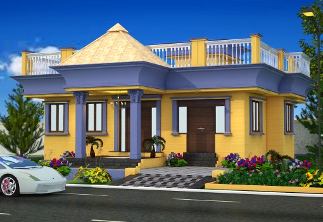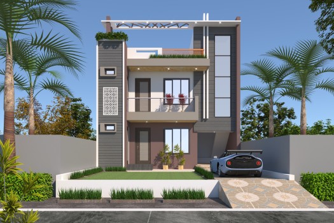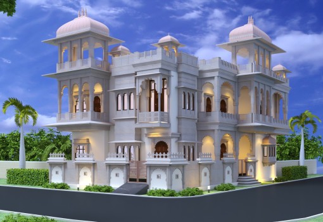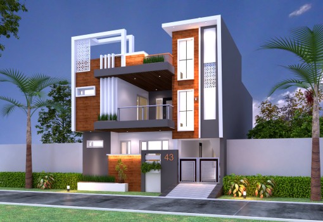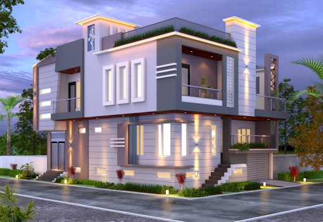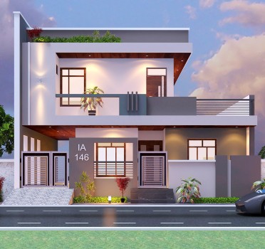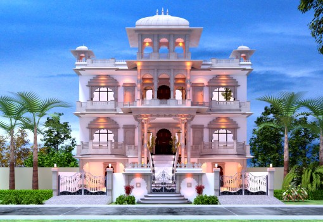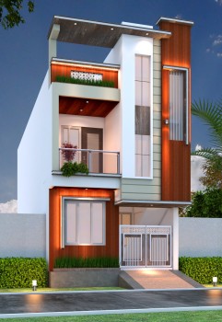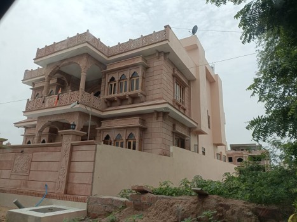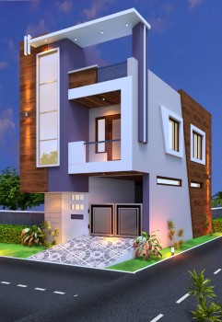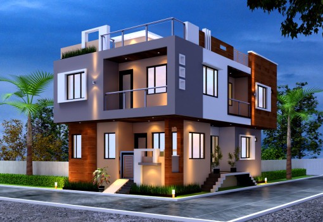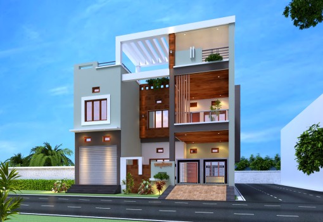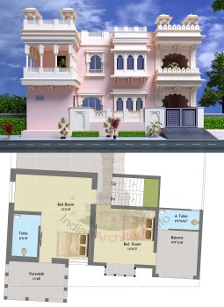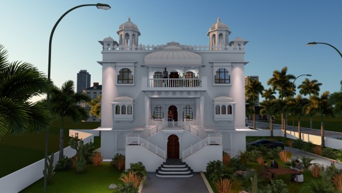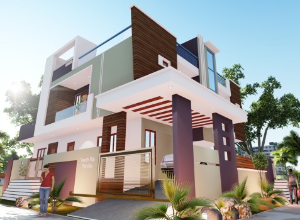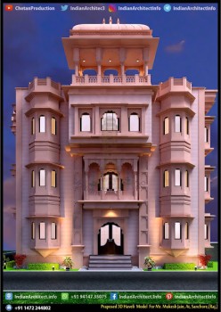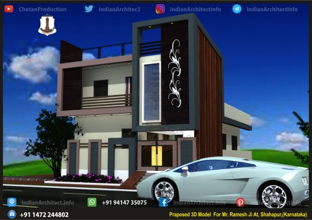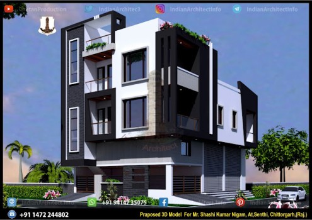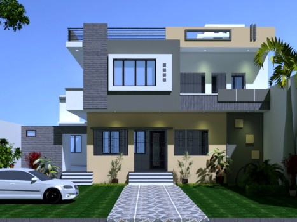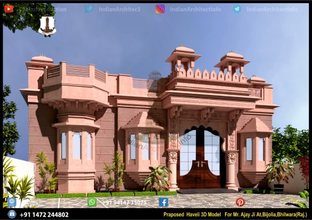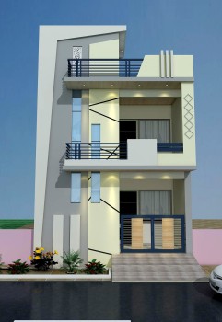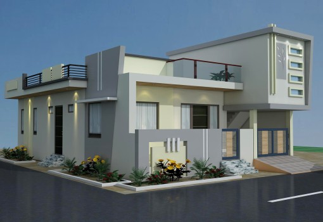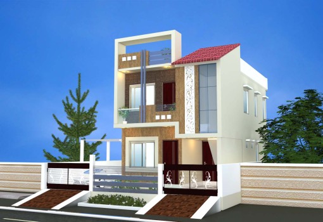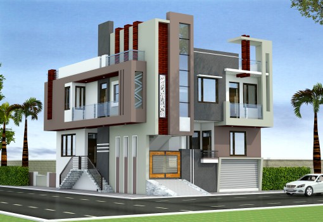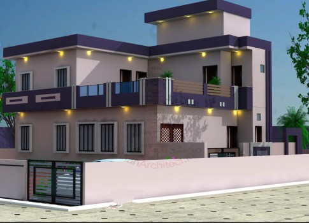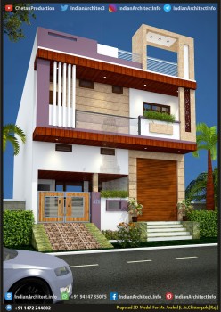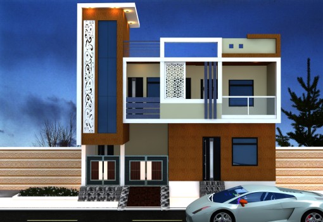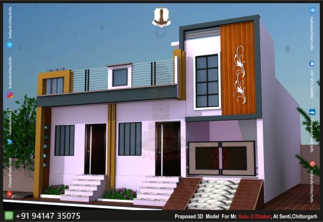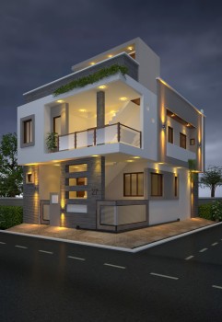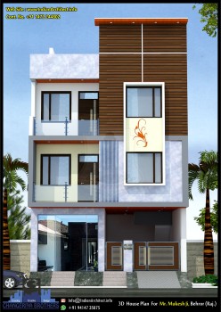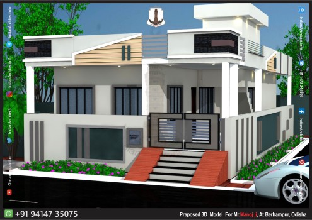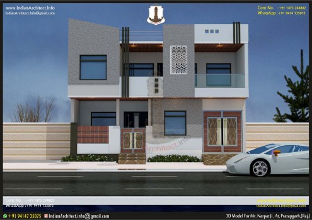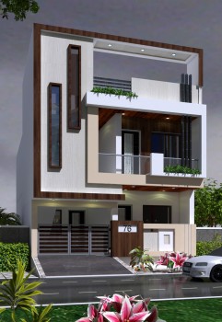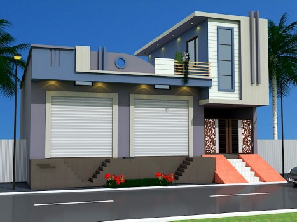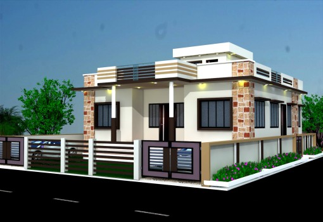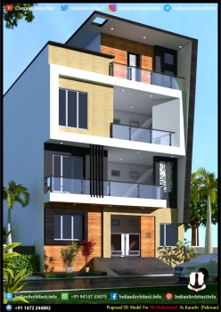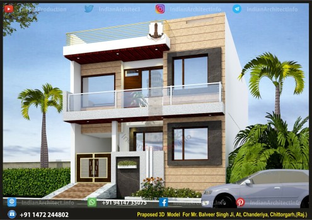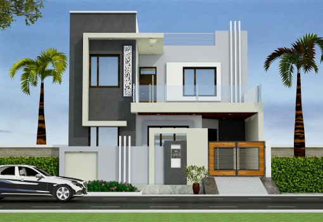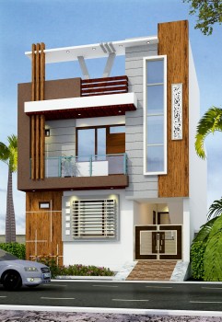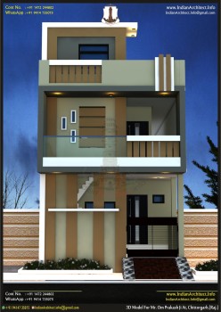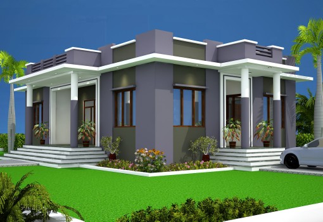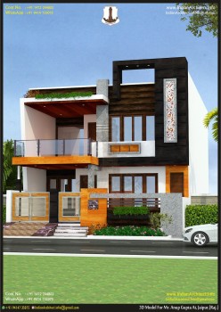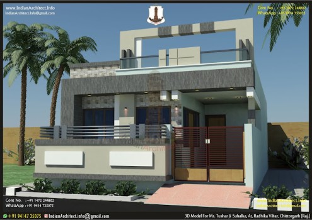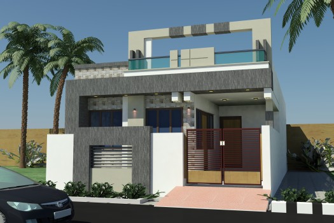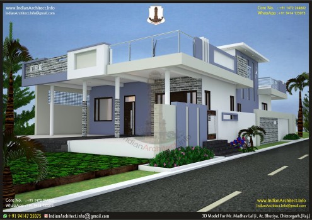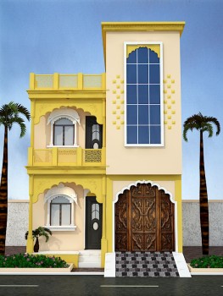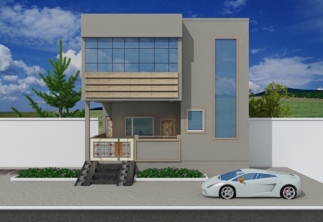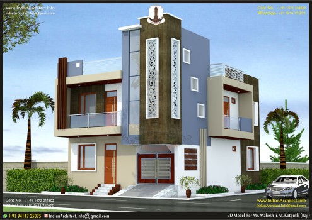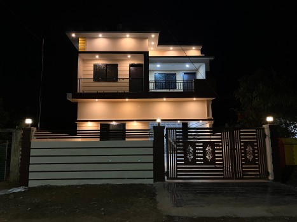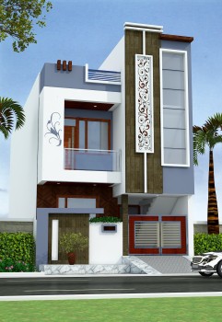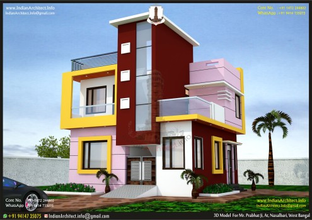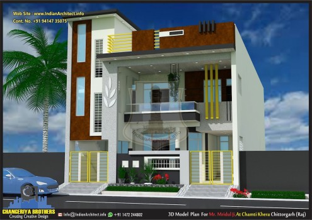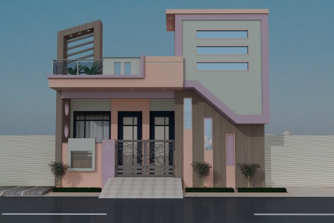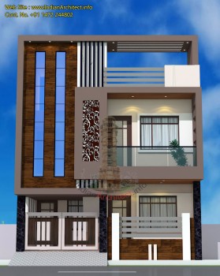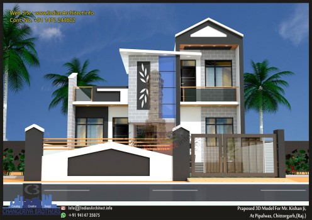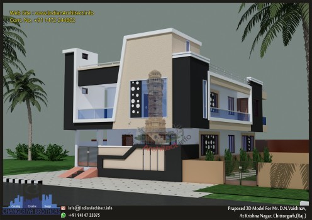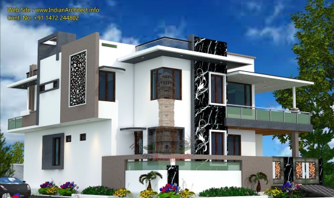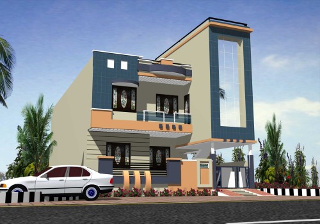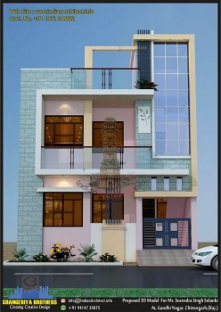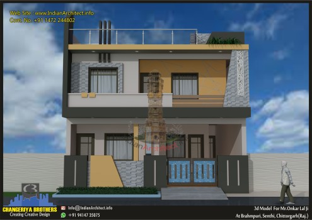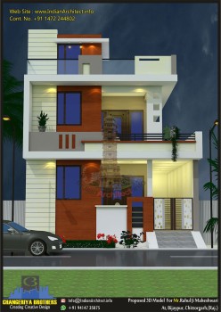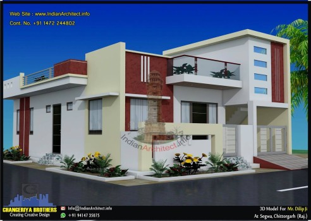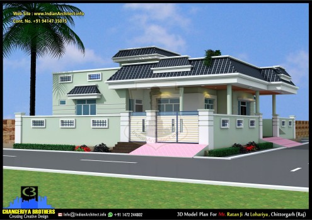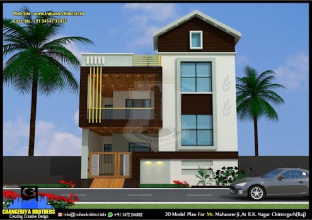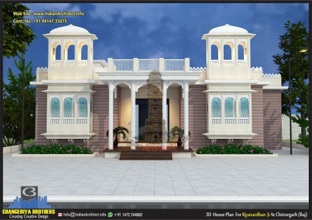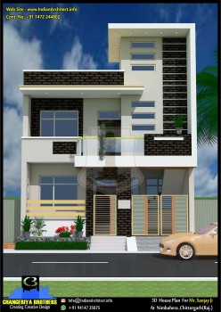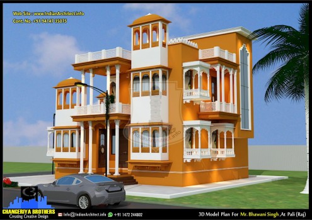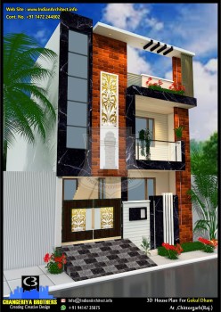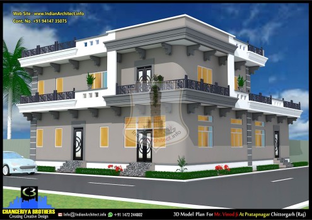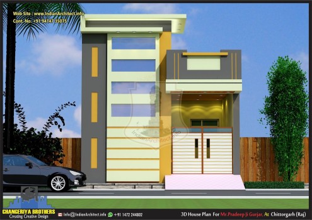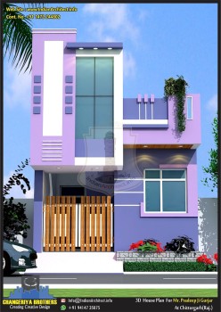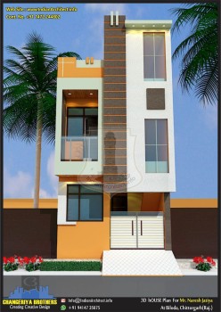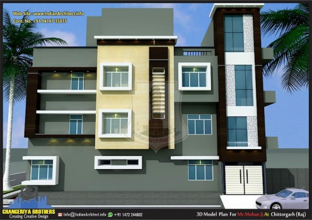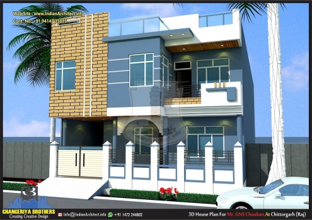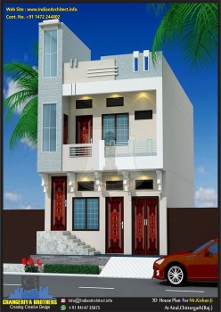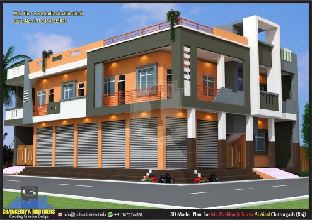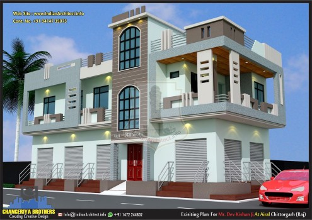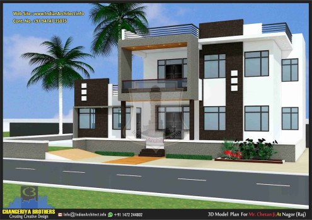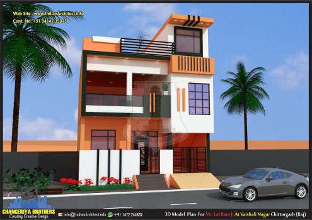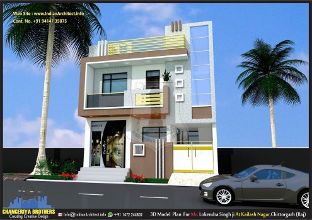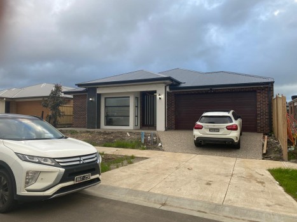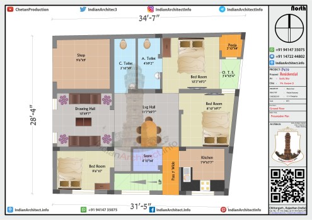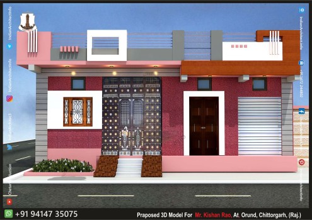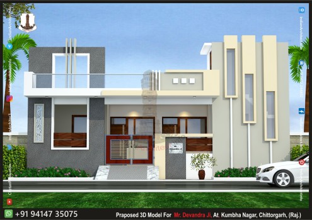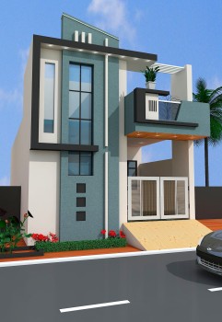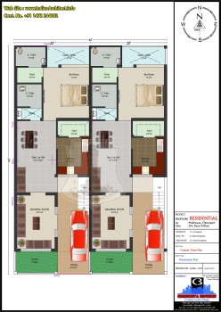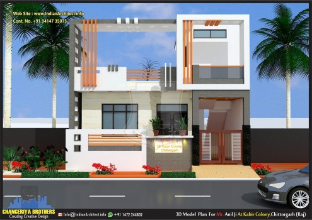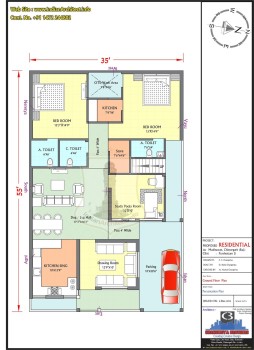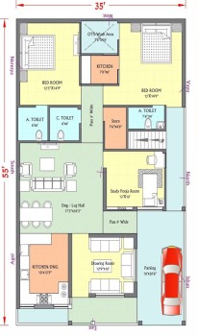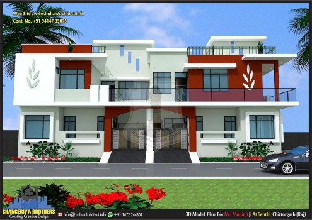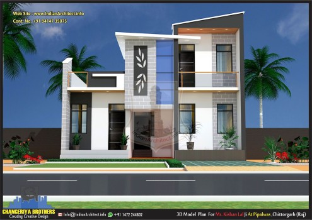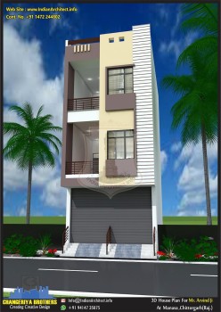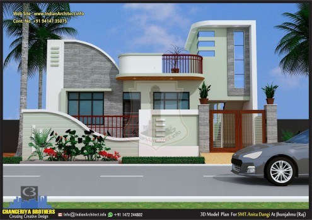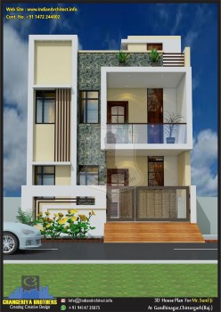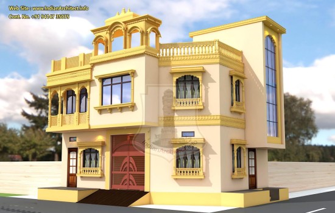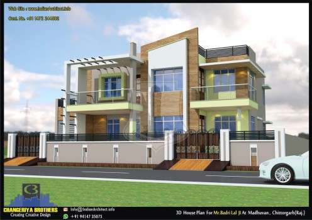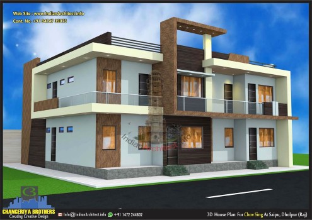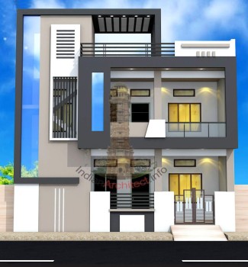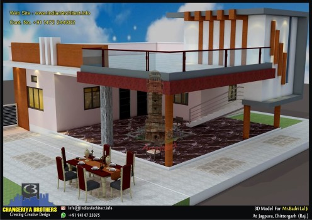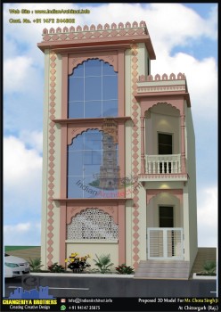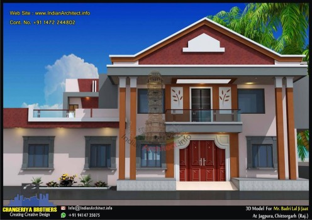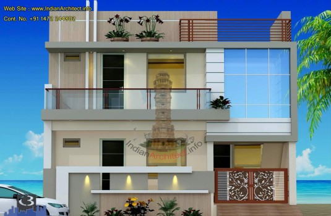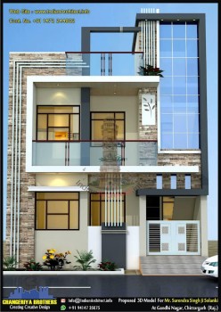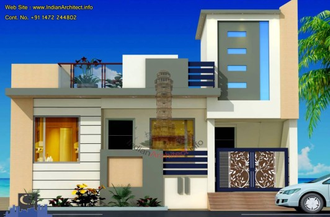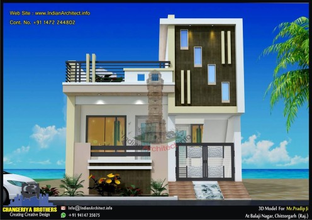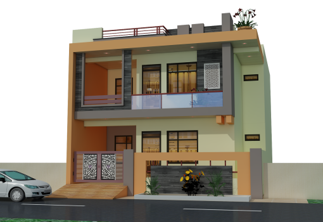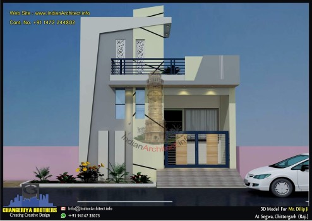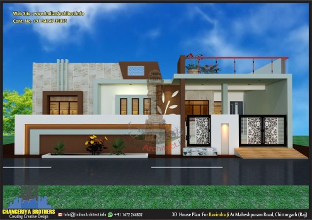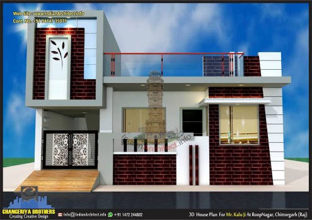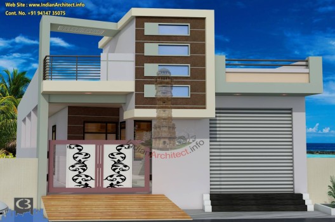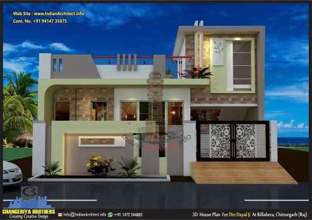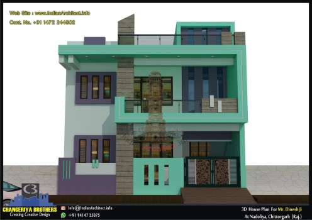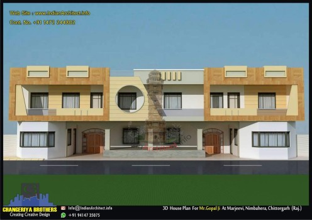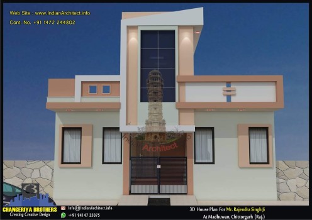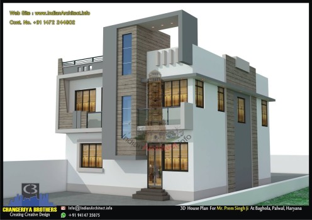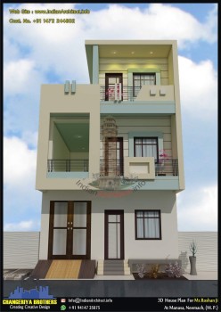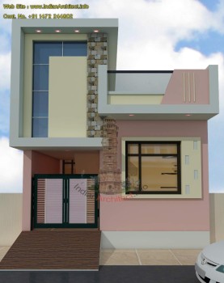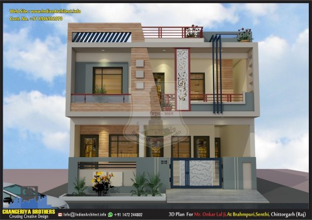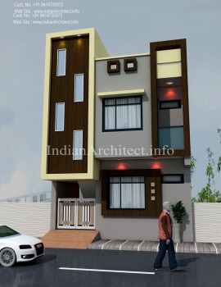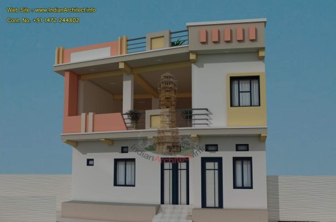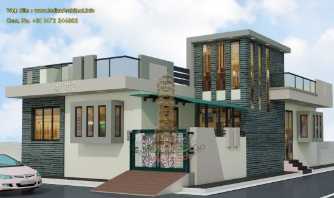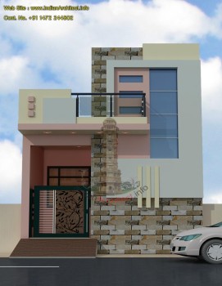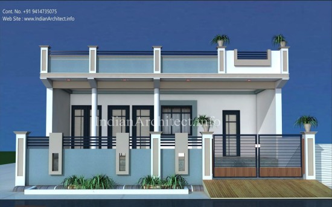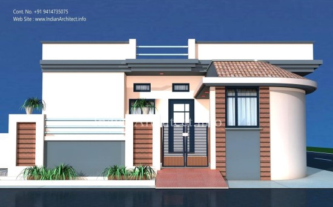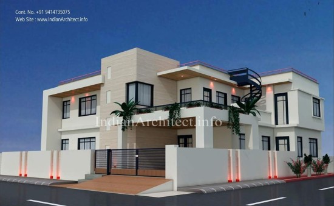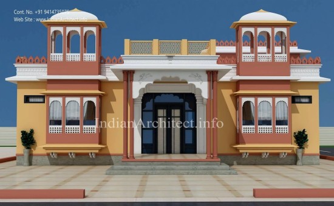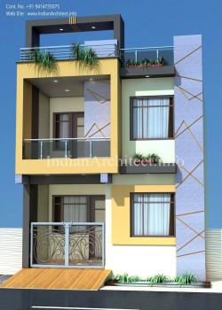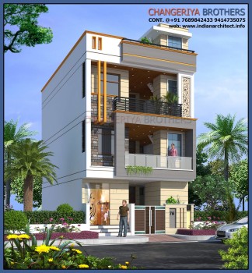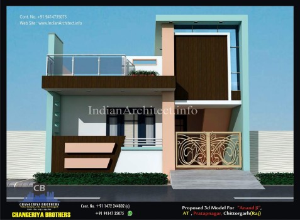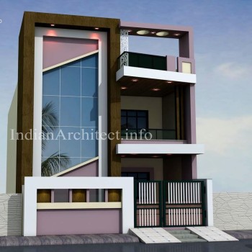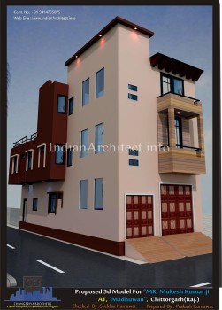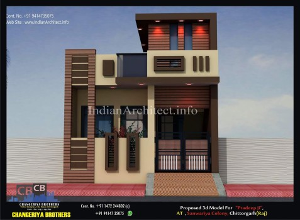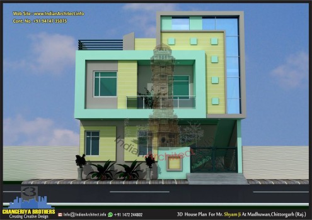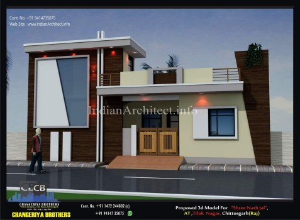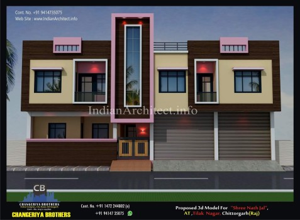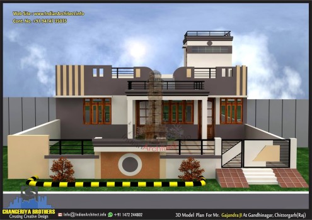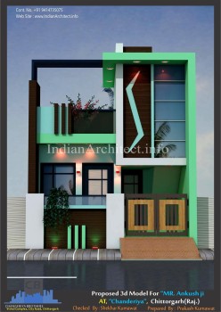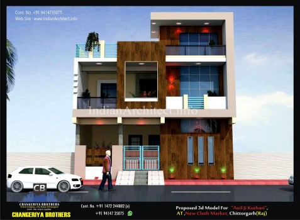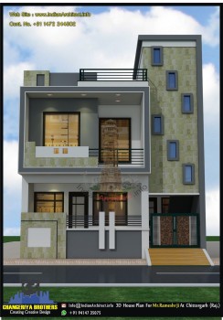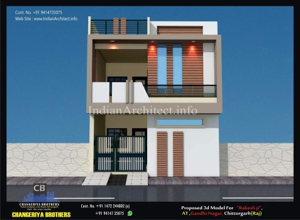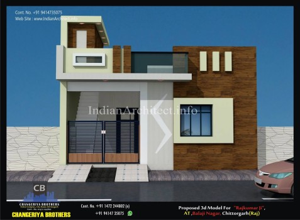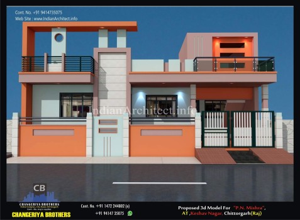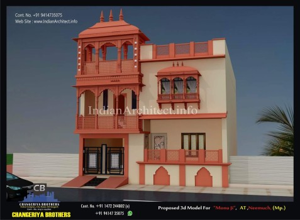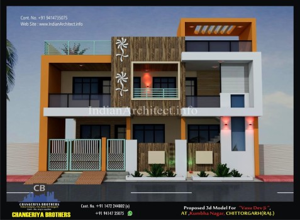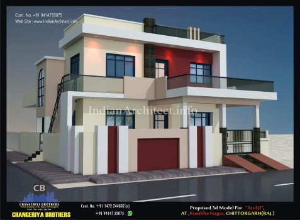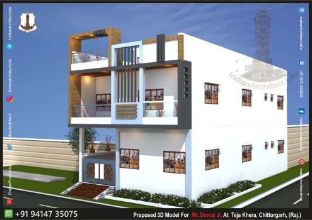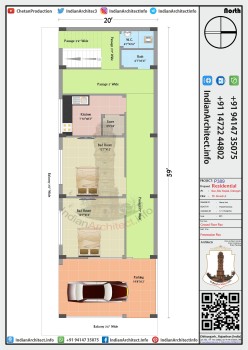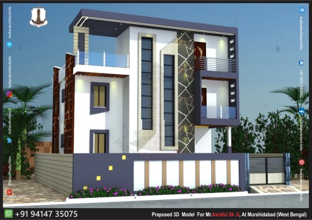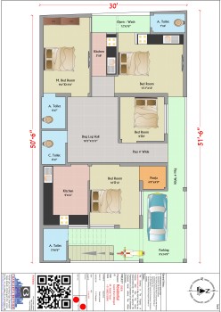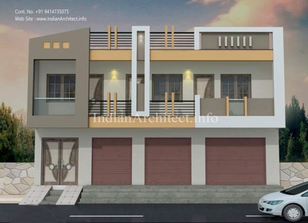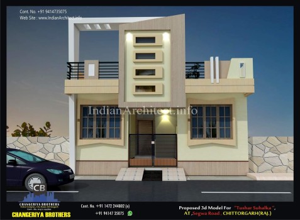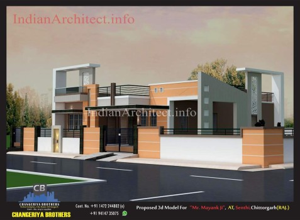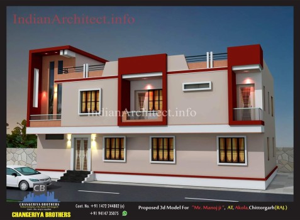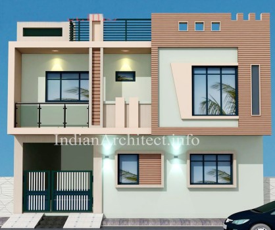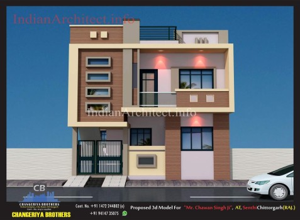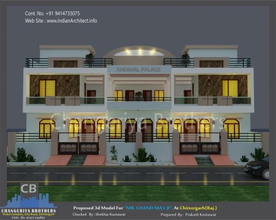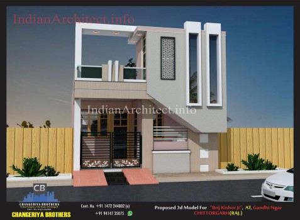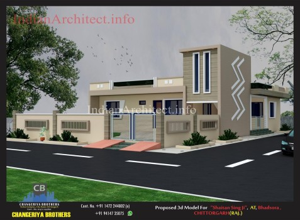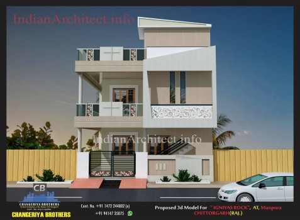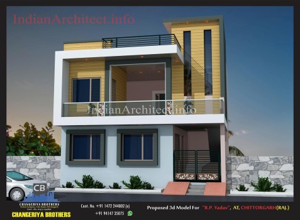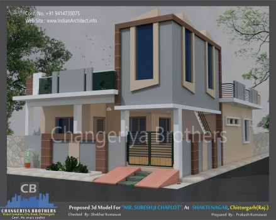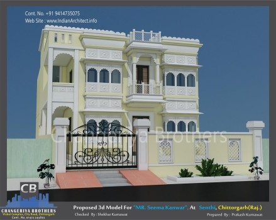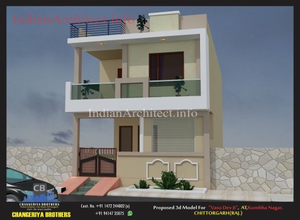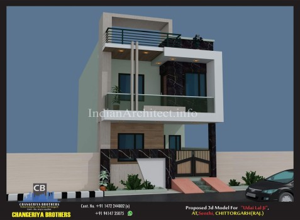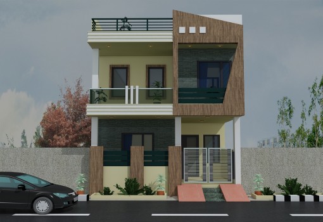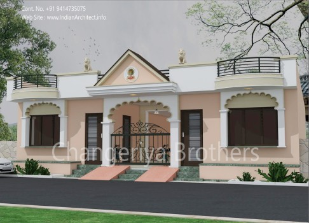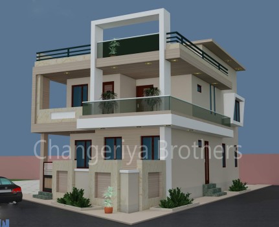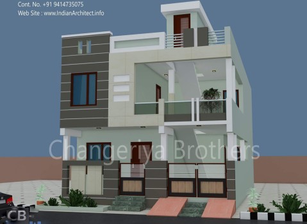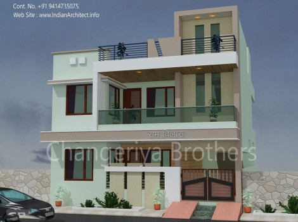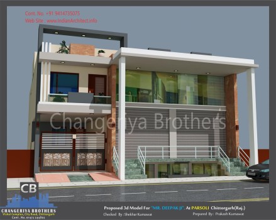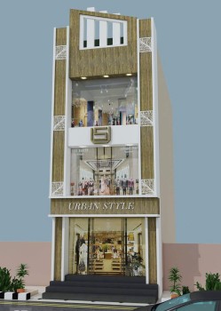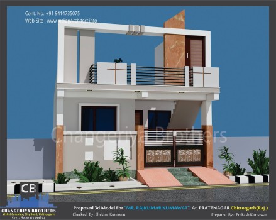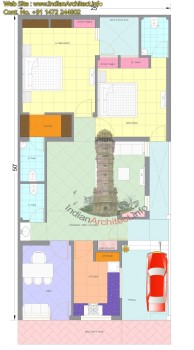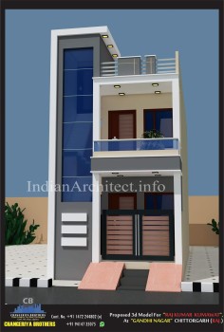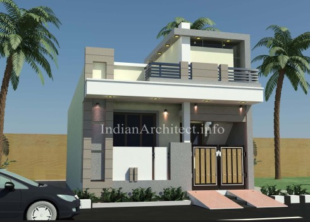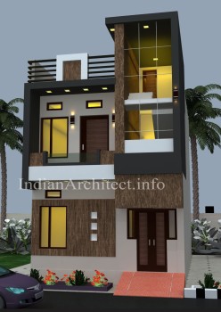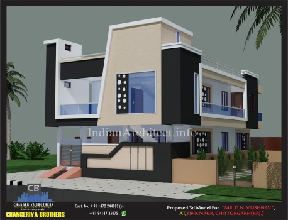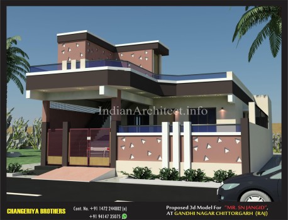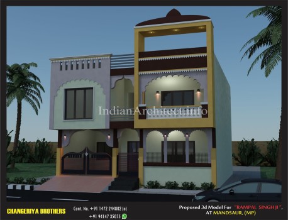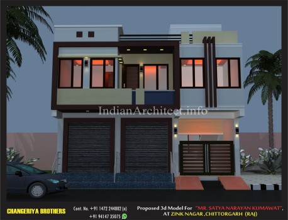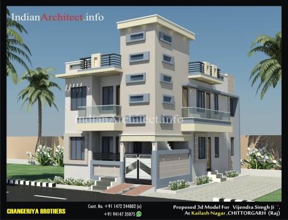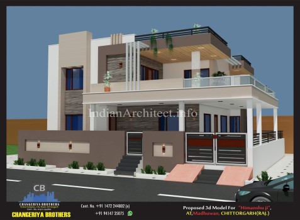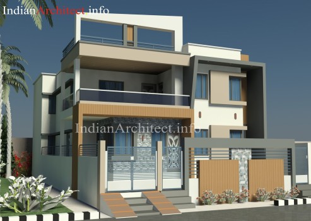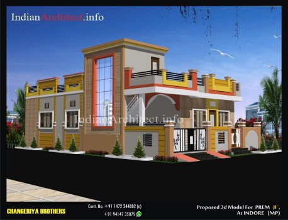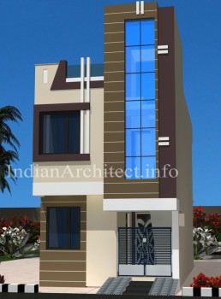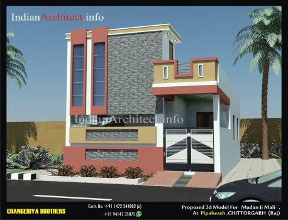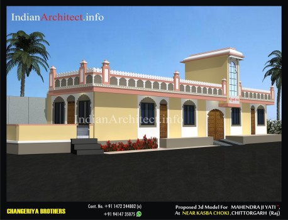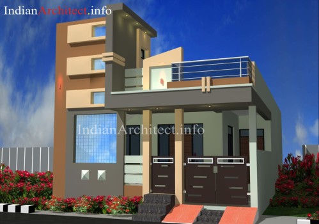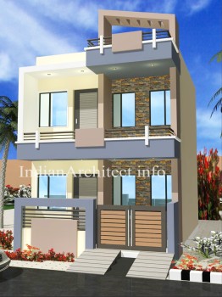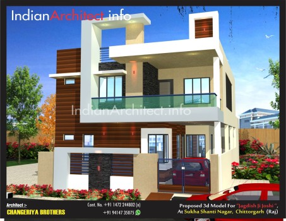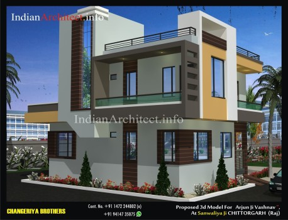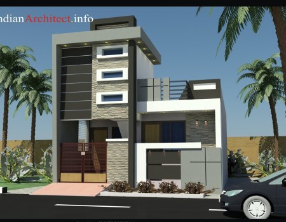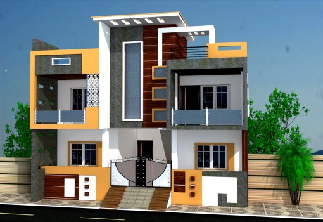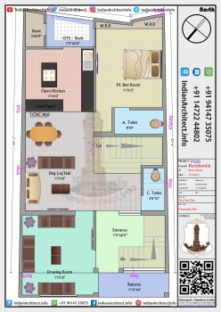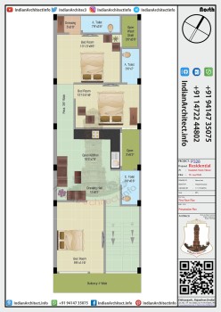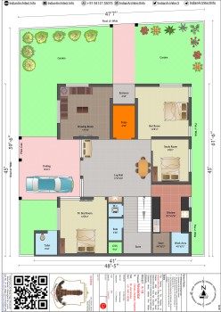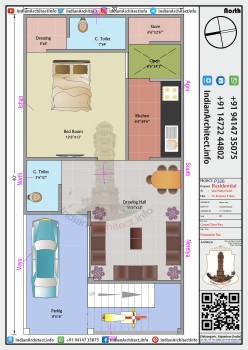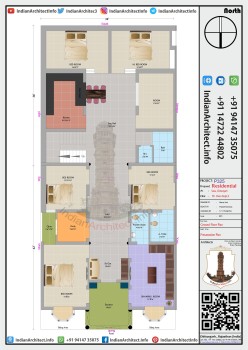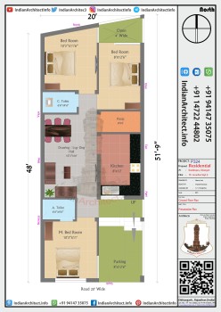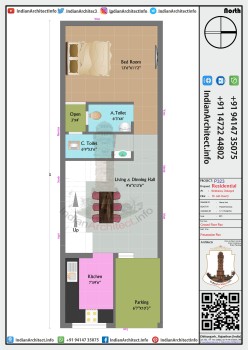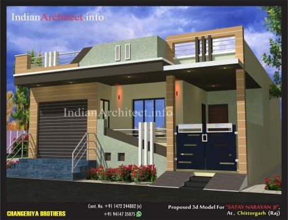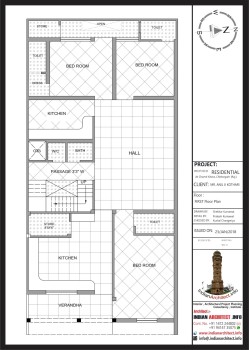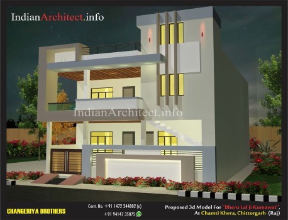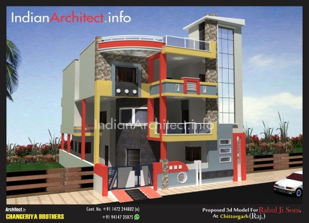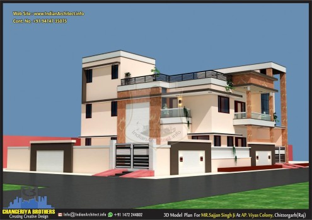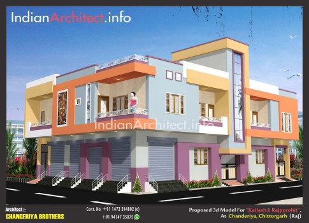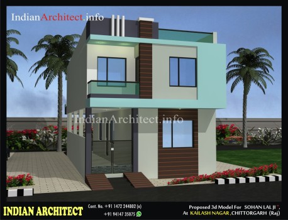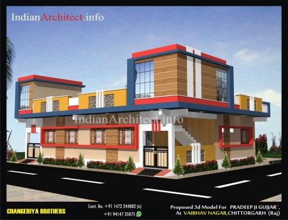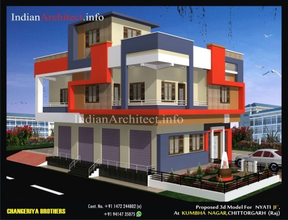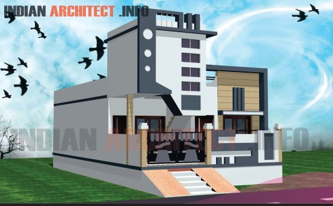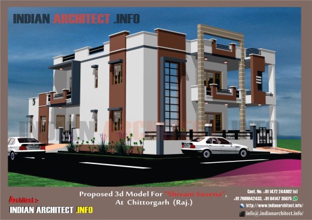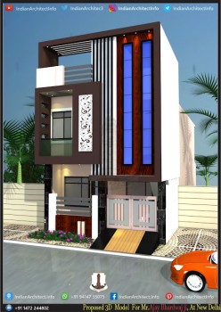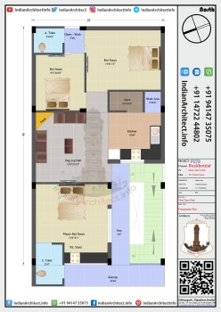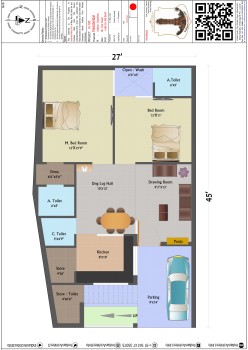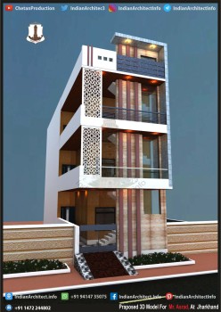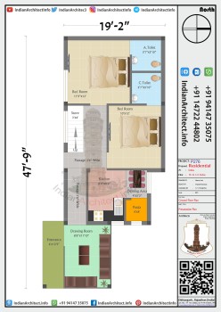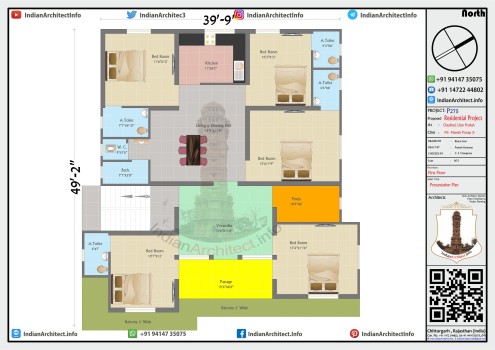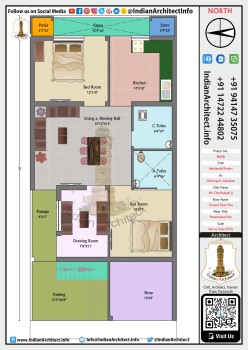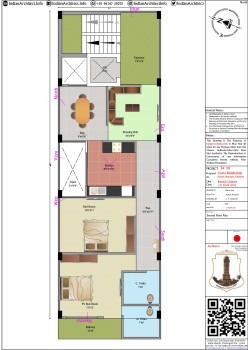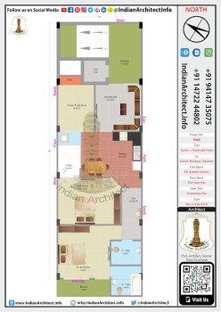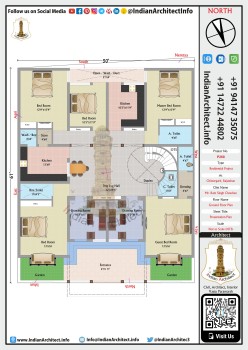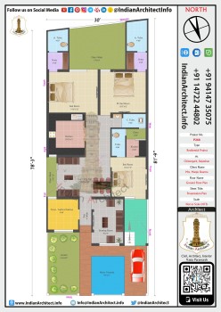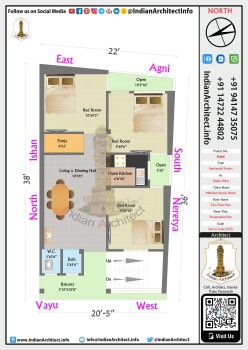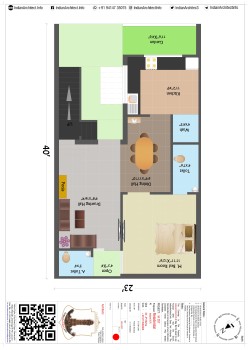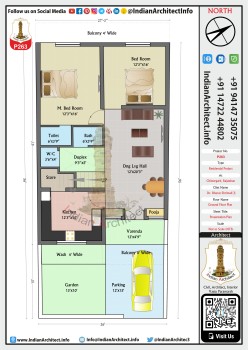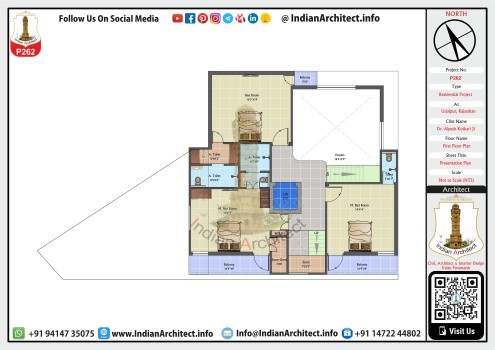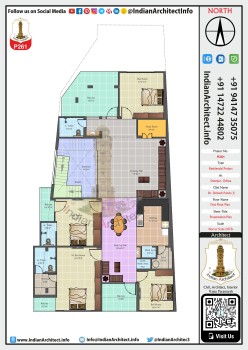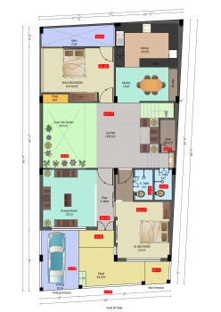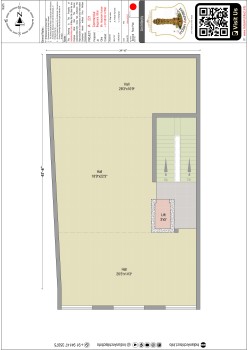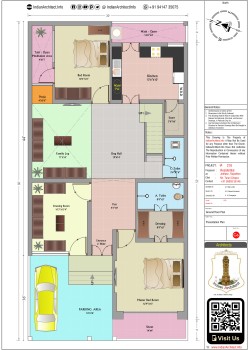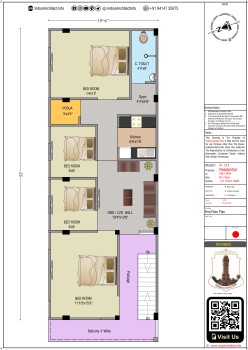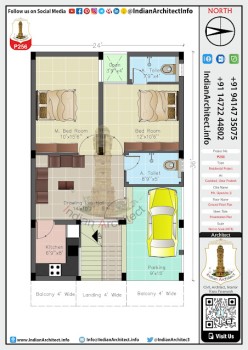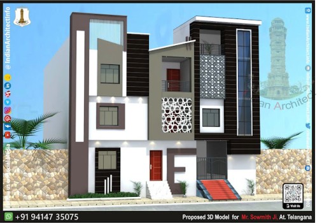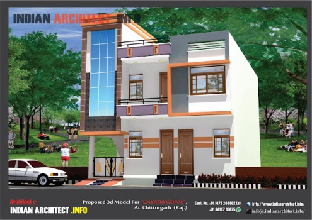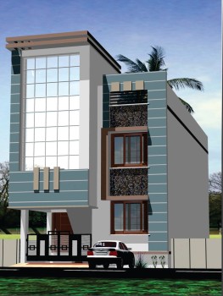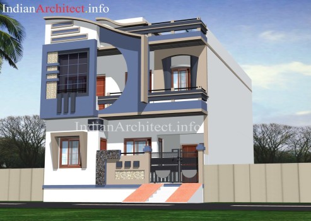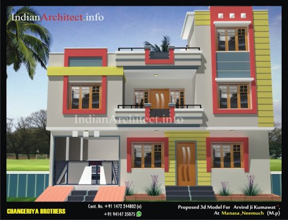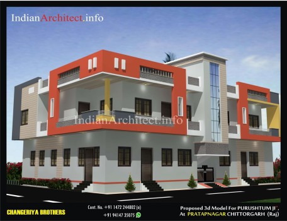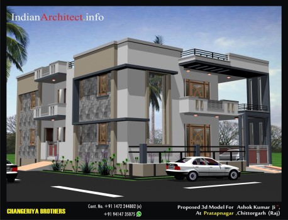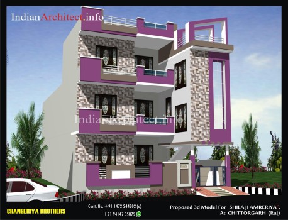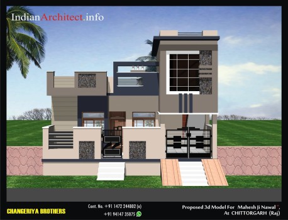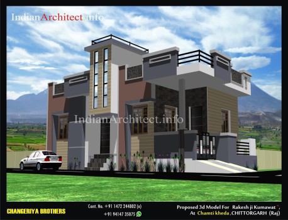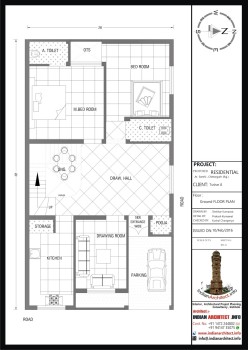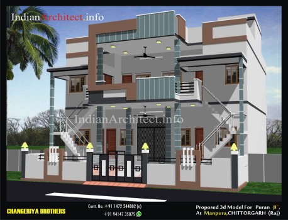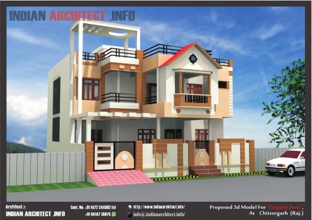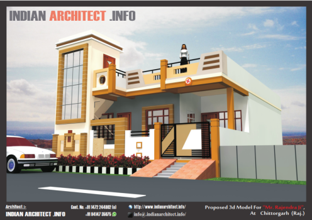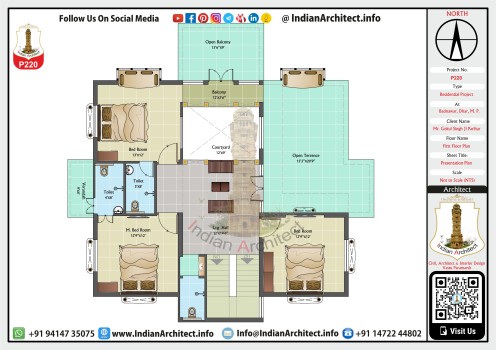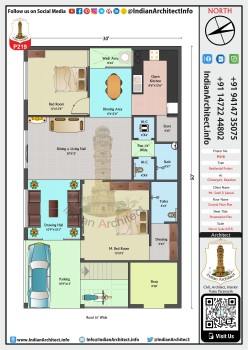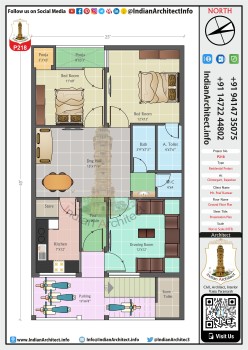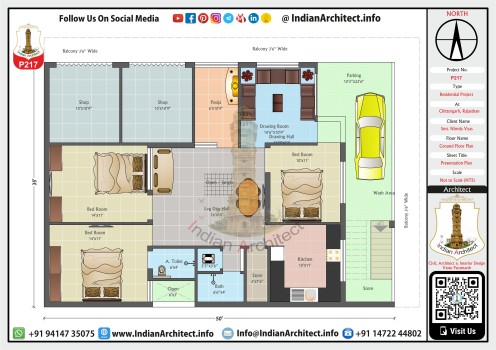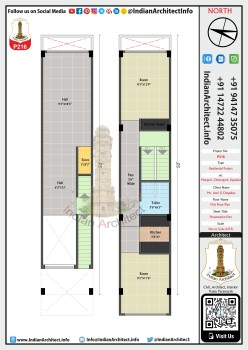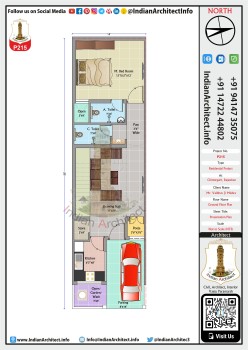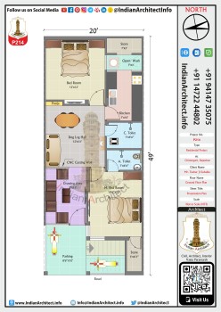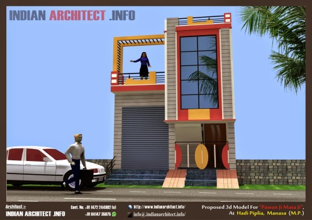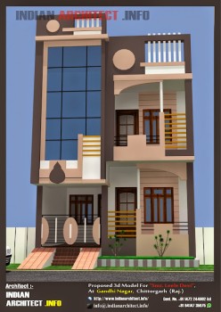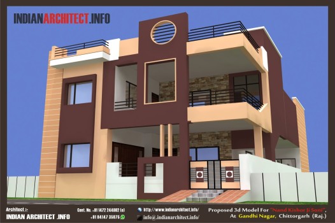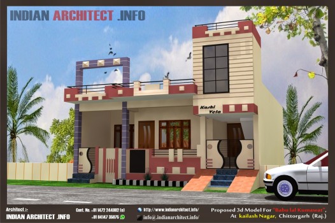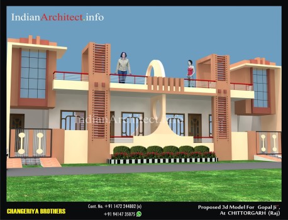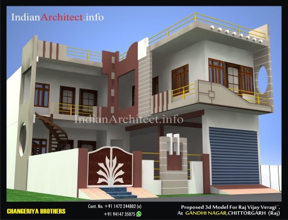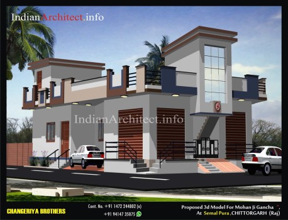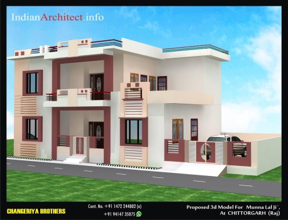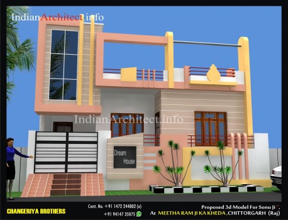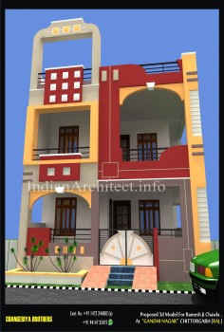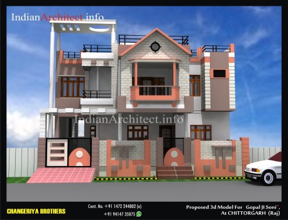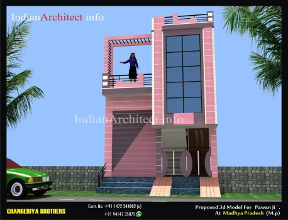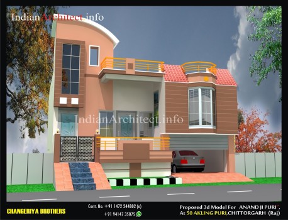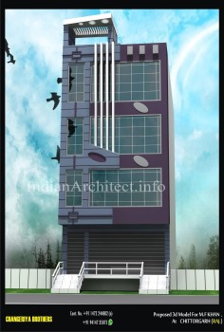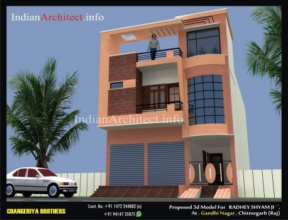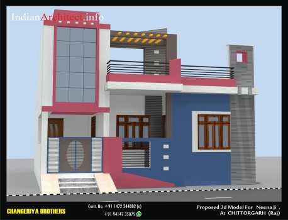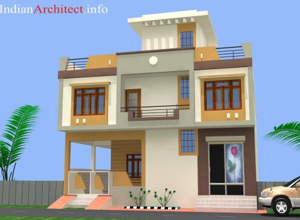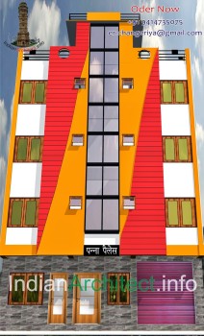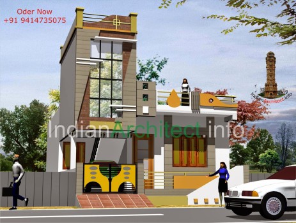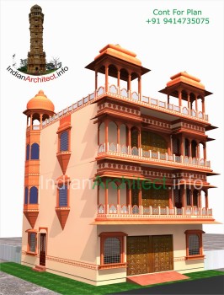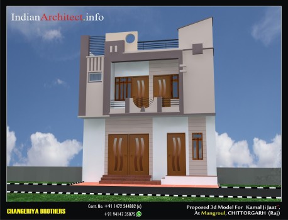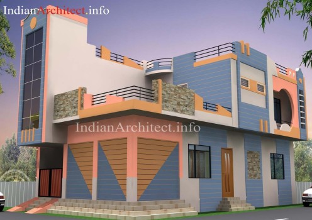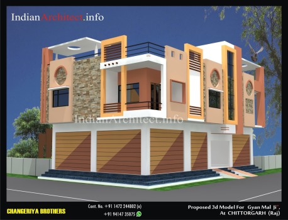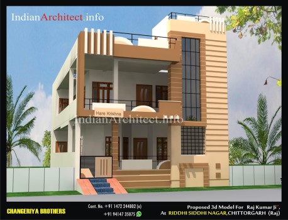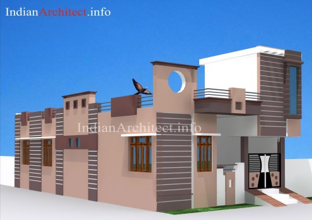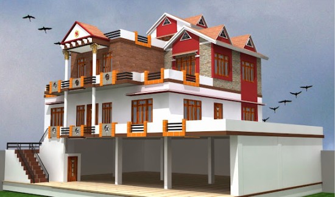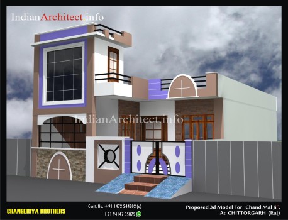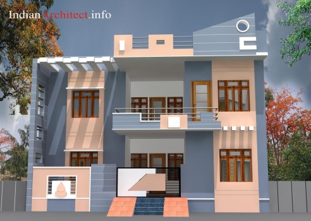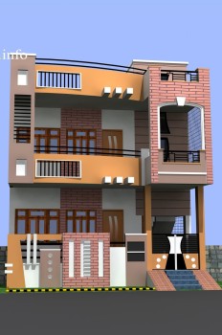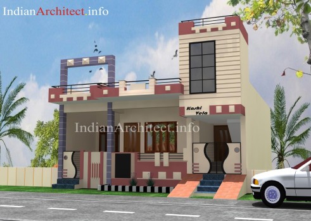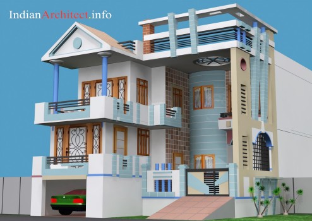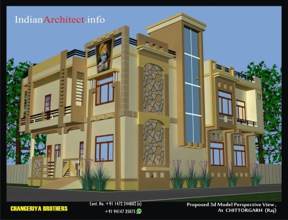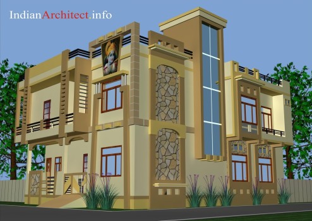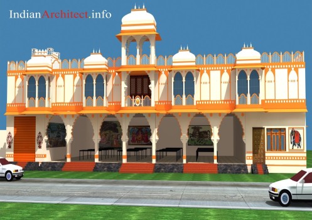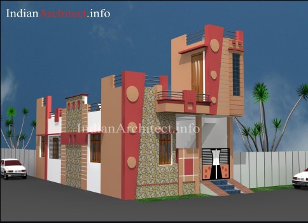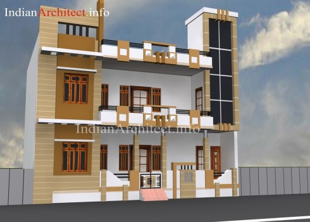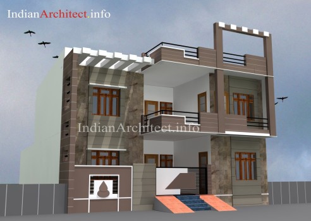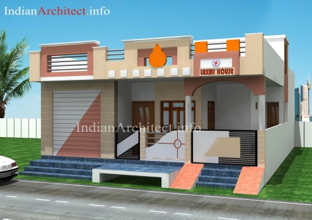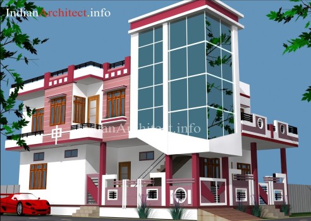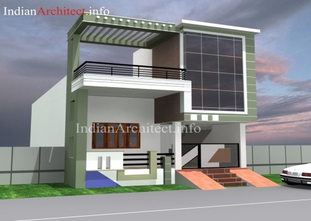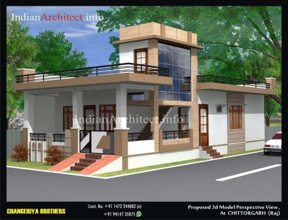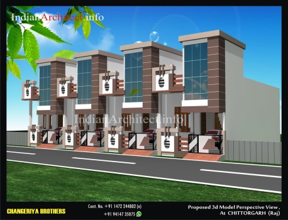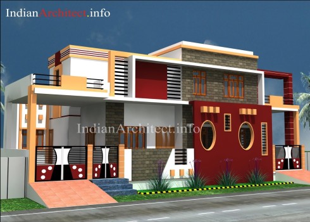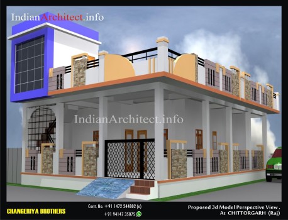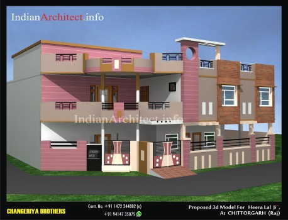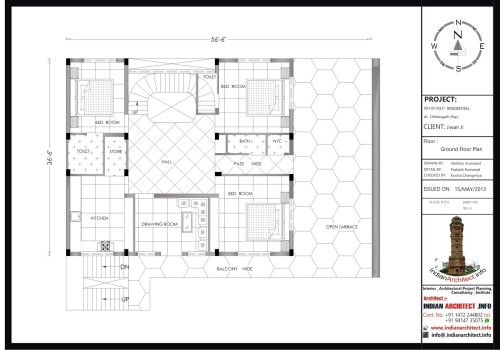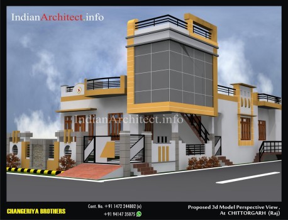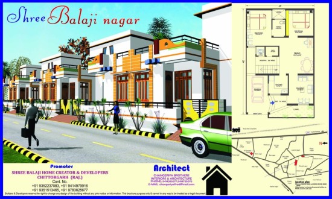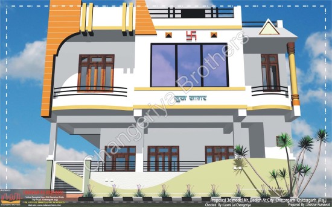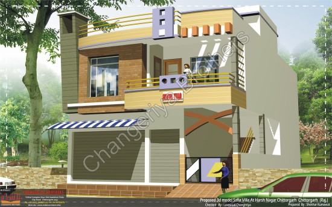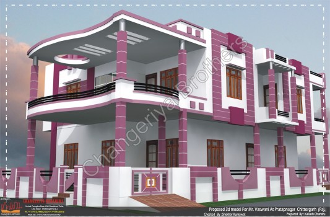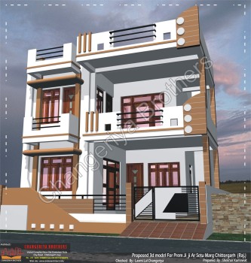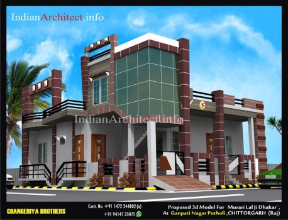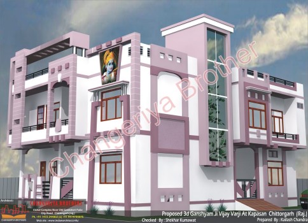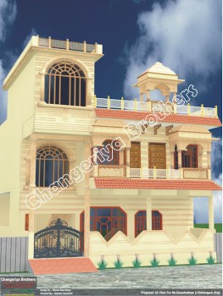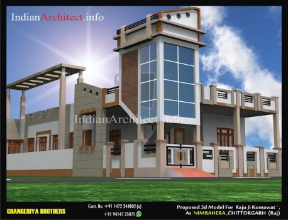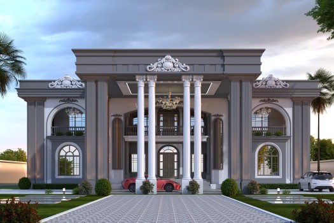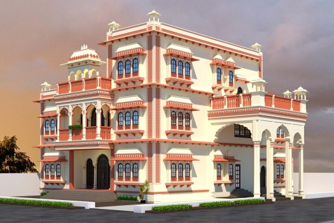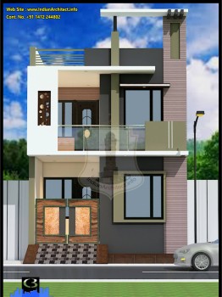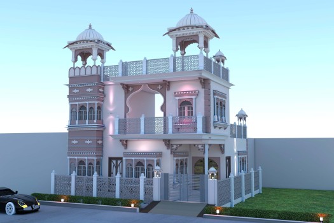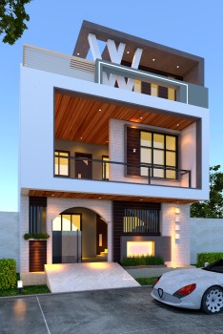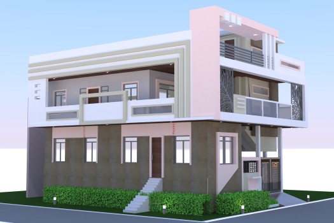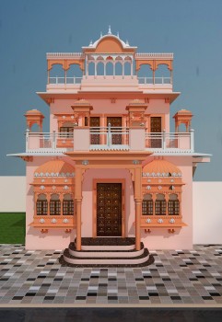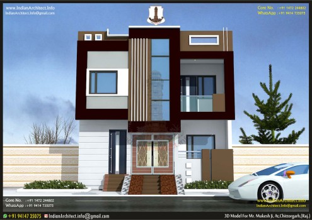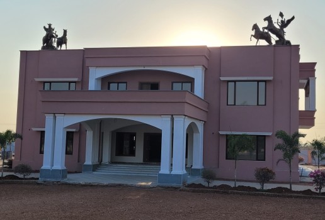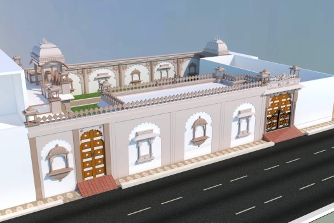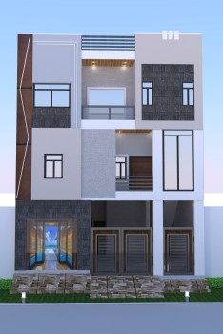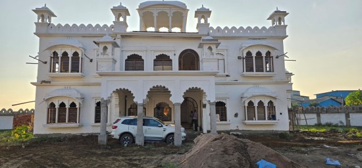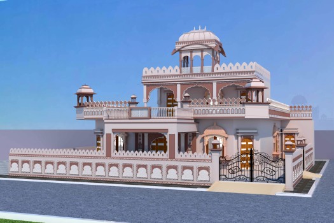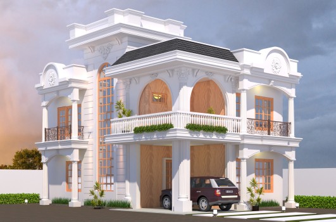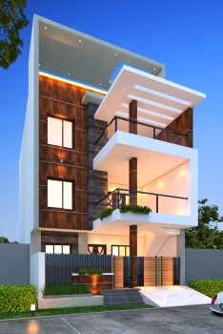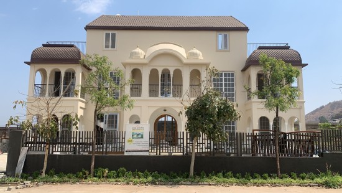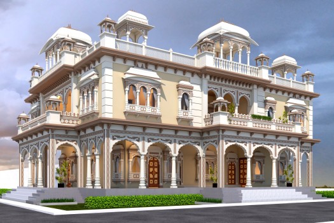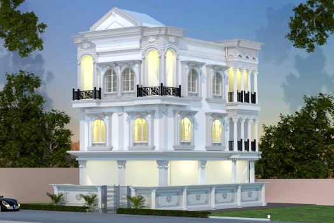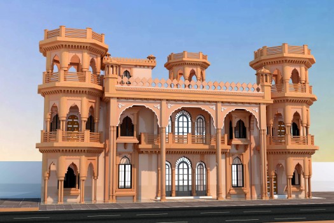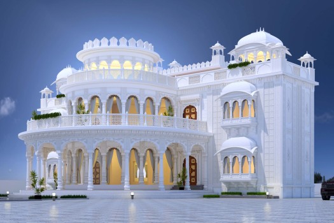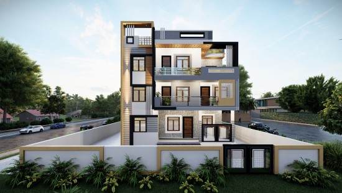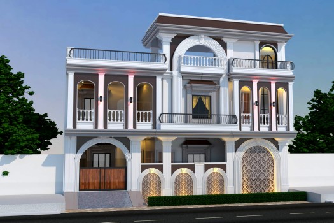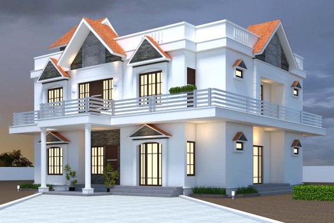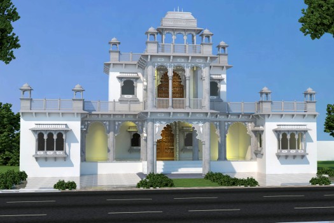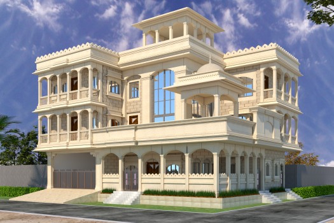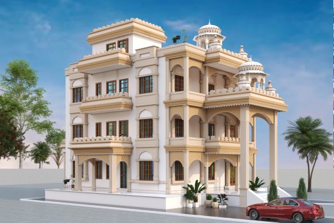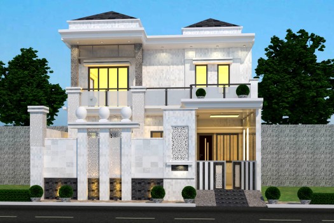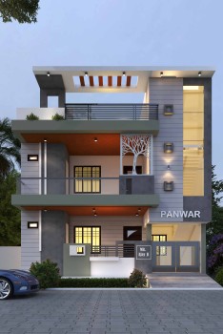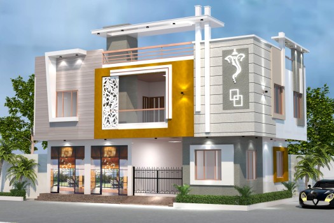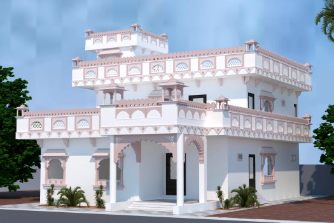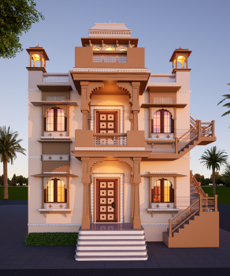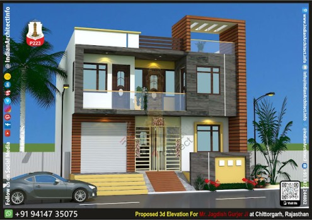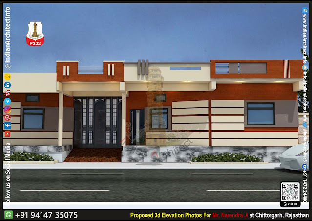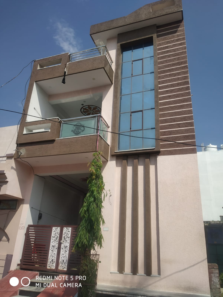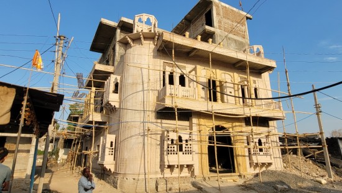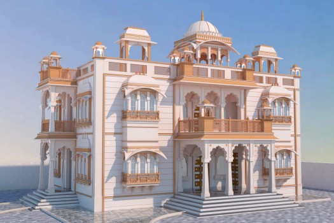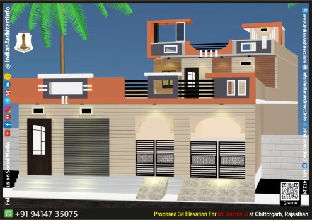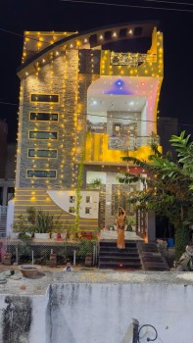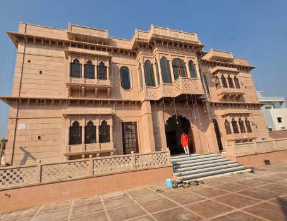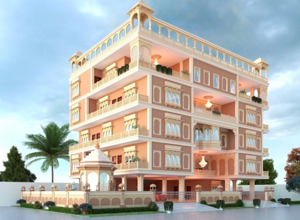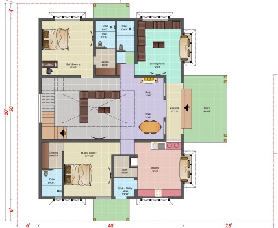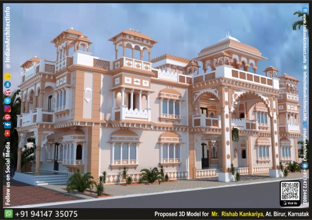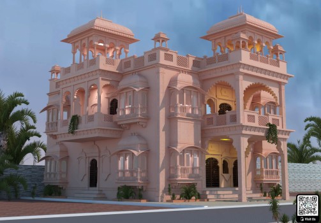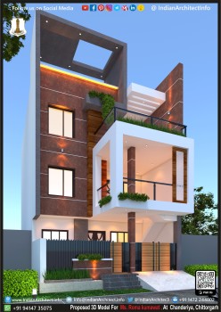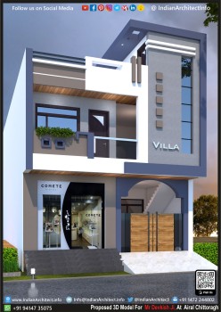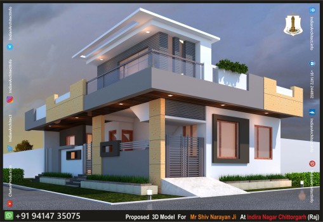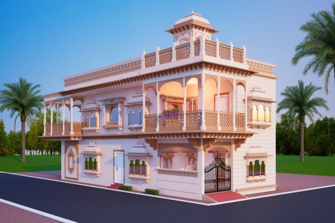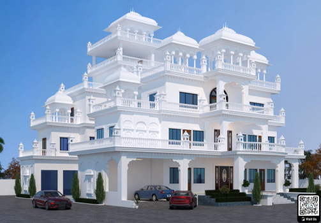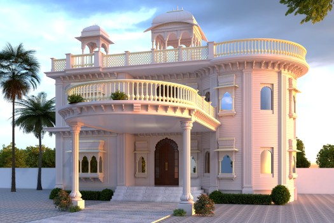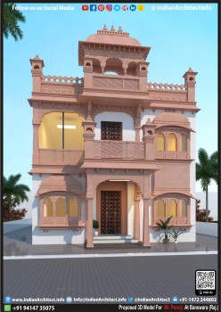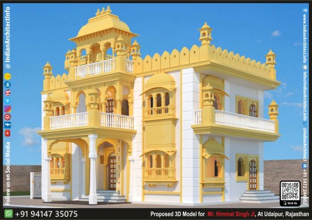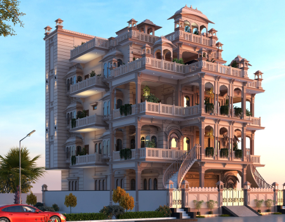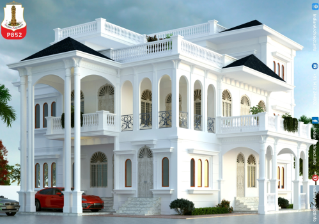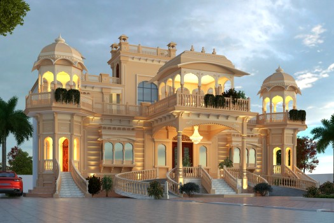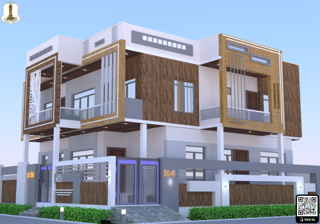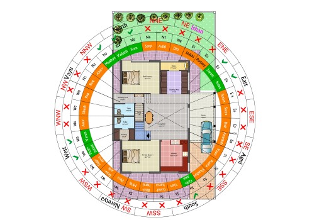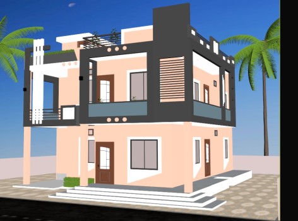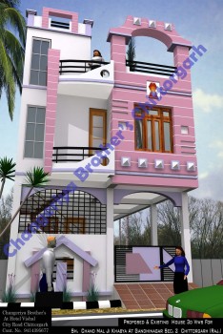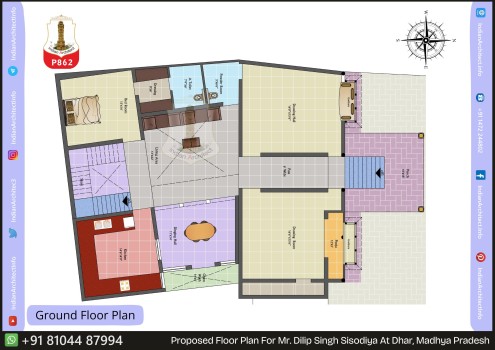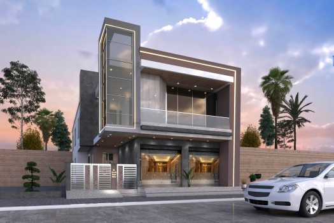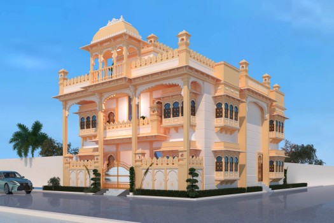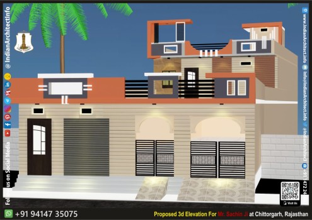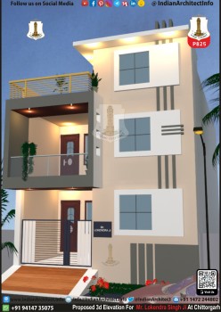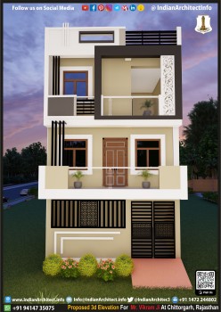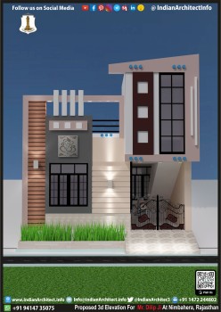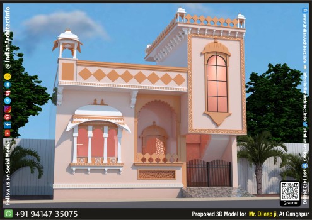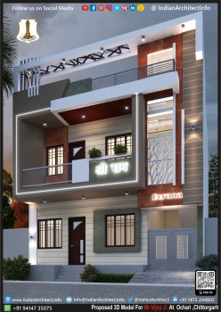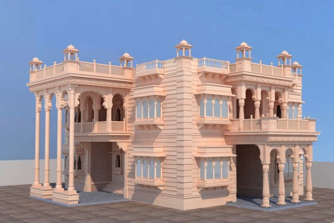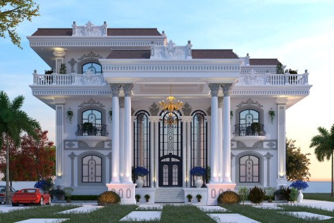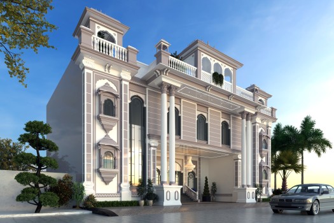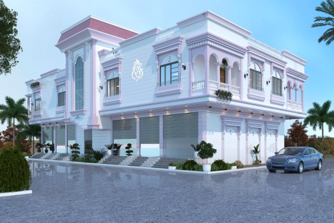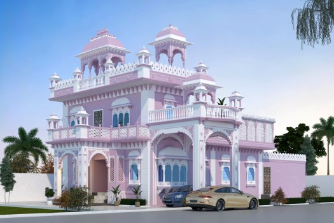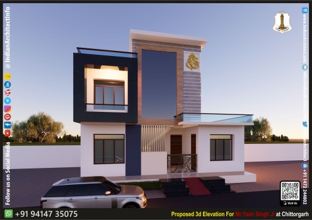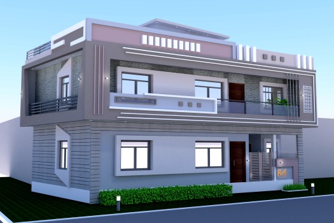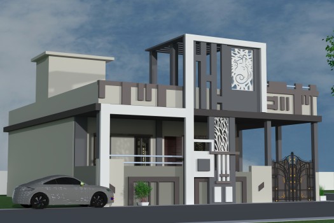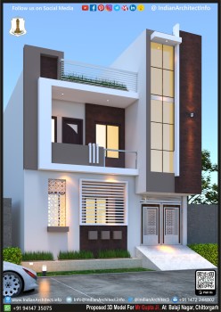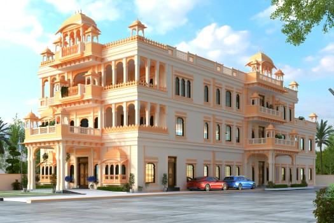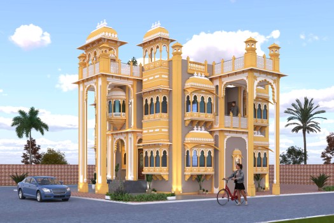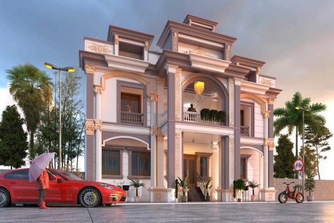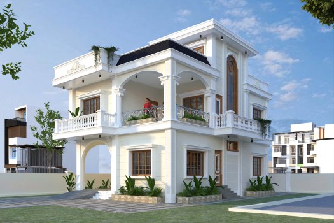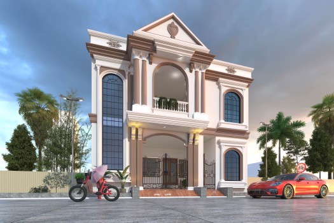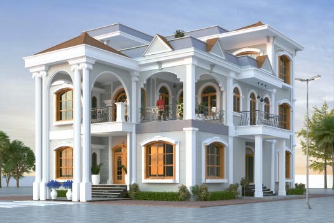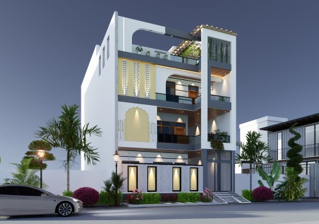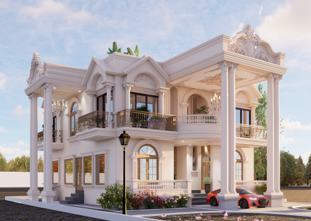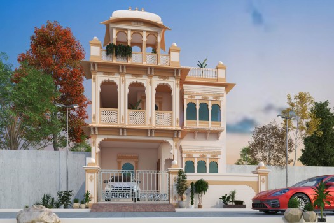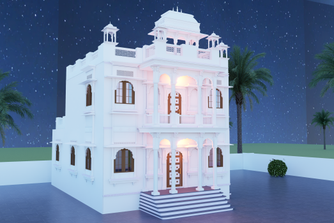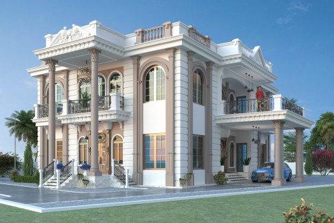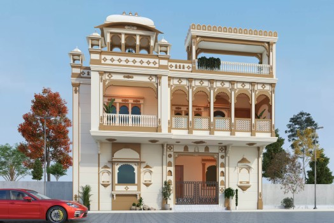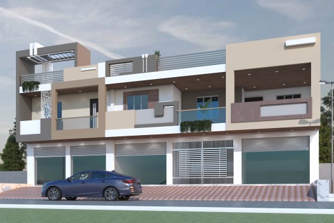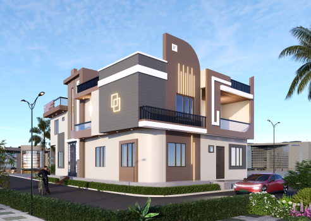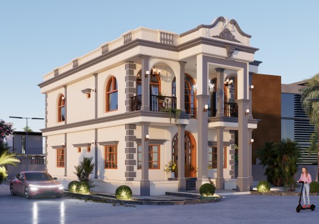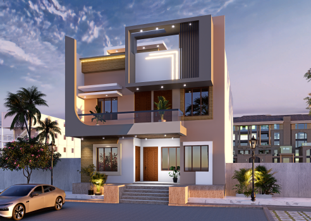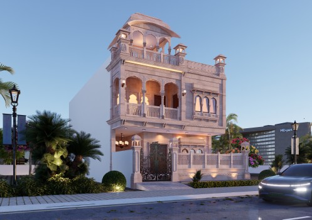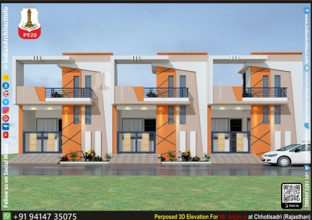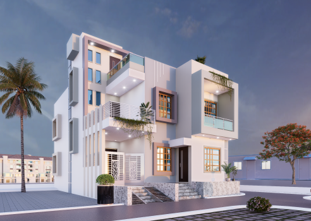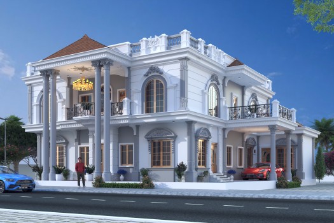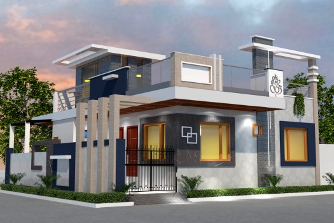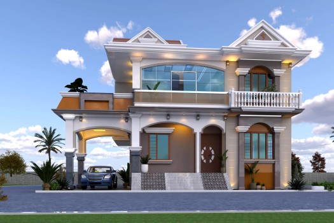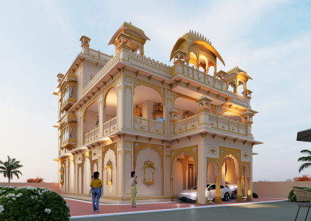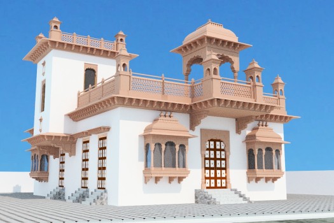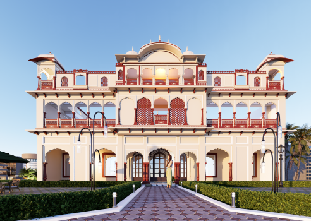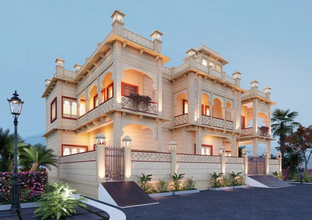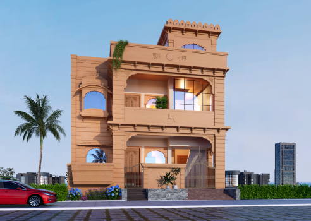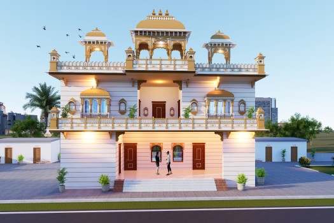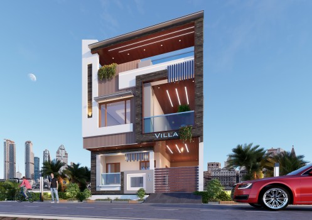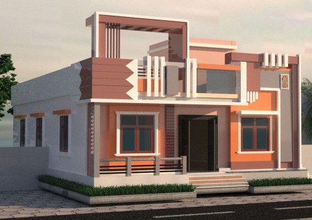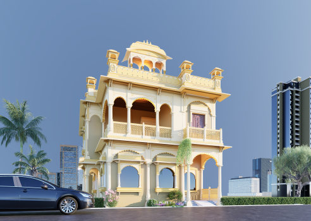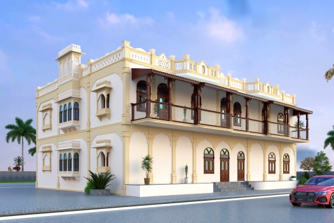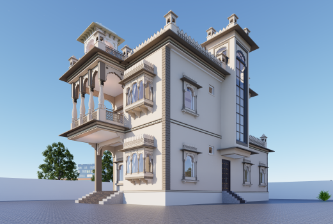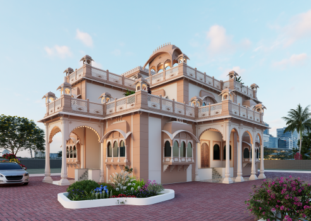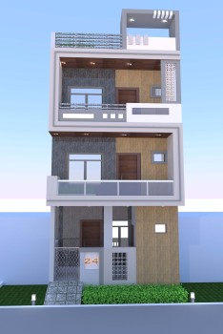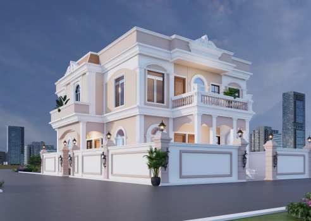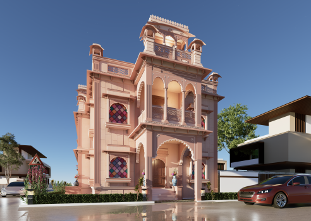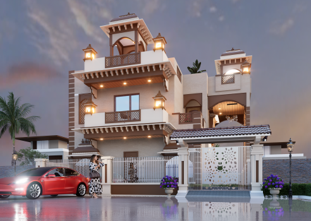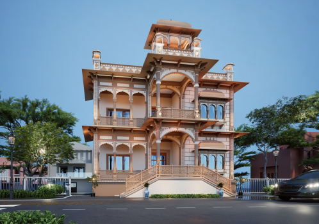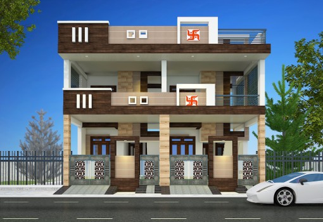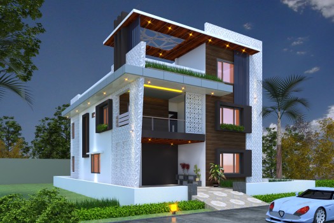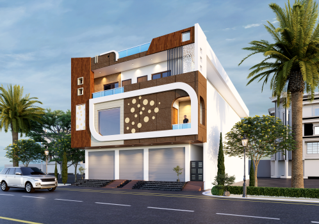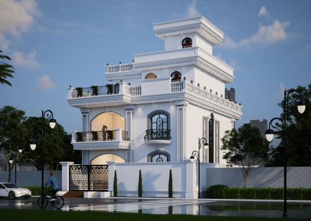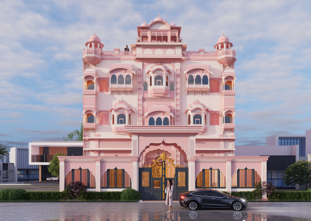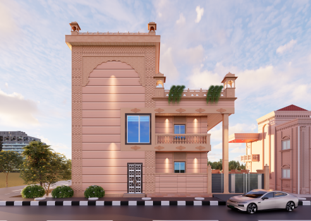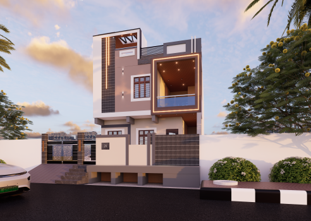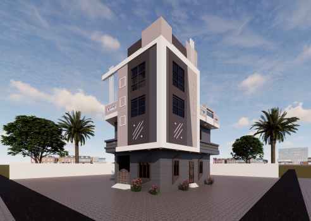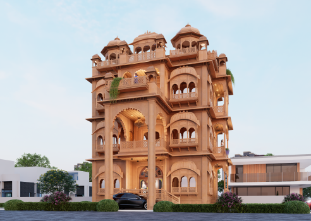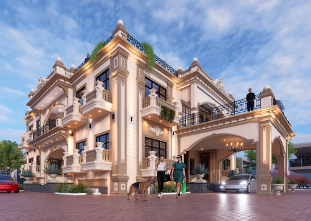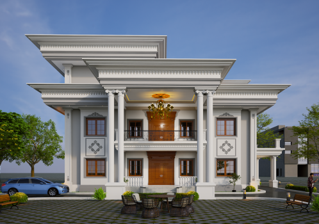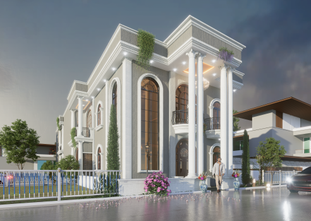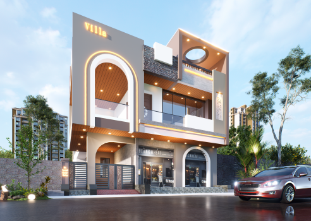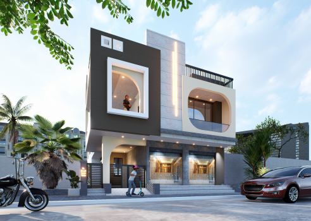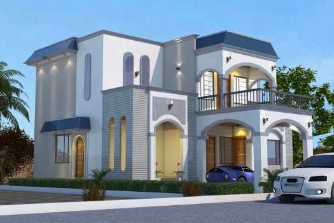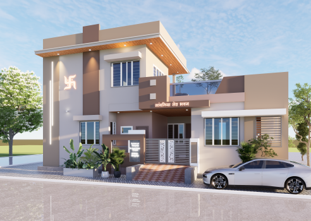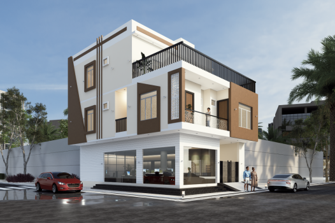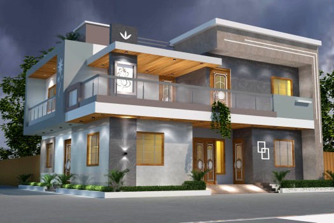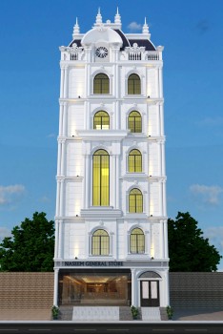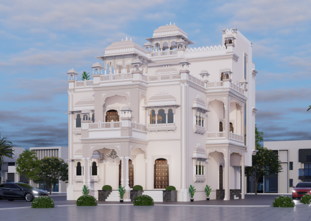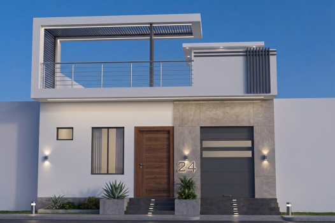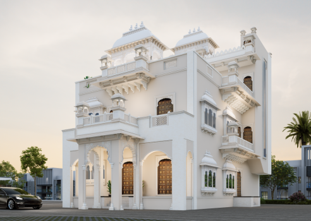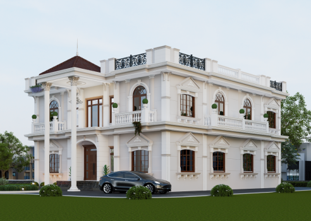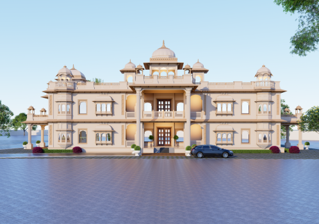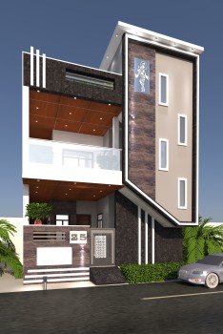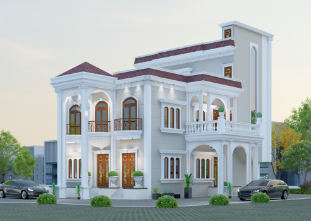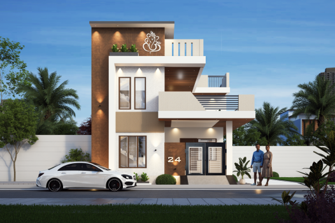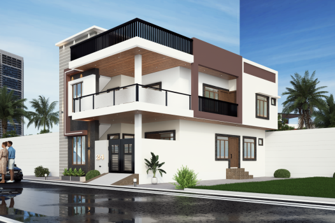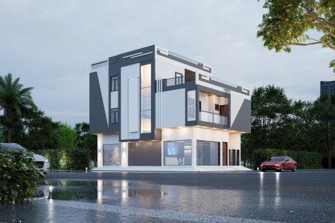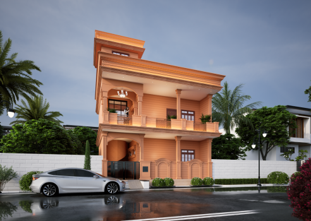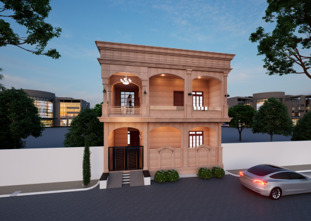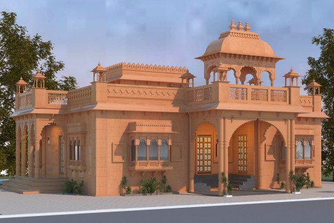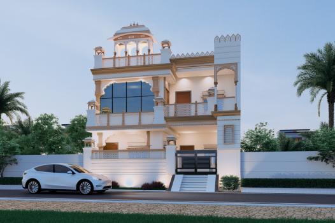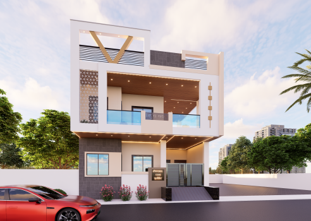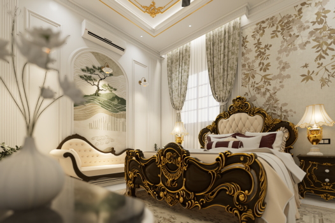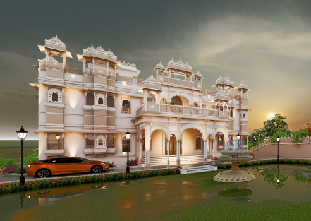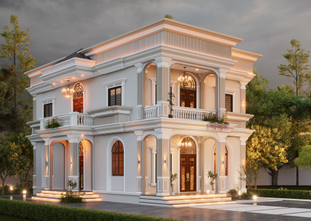
Project Description :

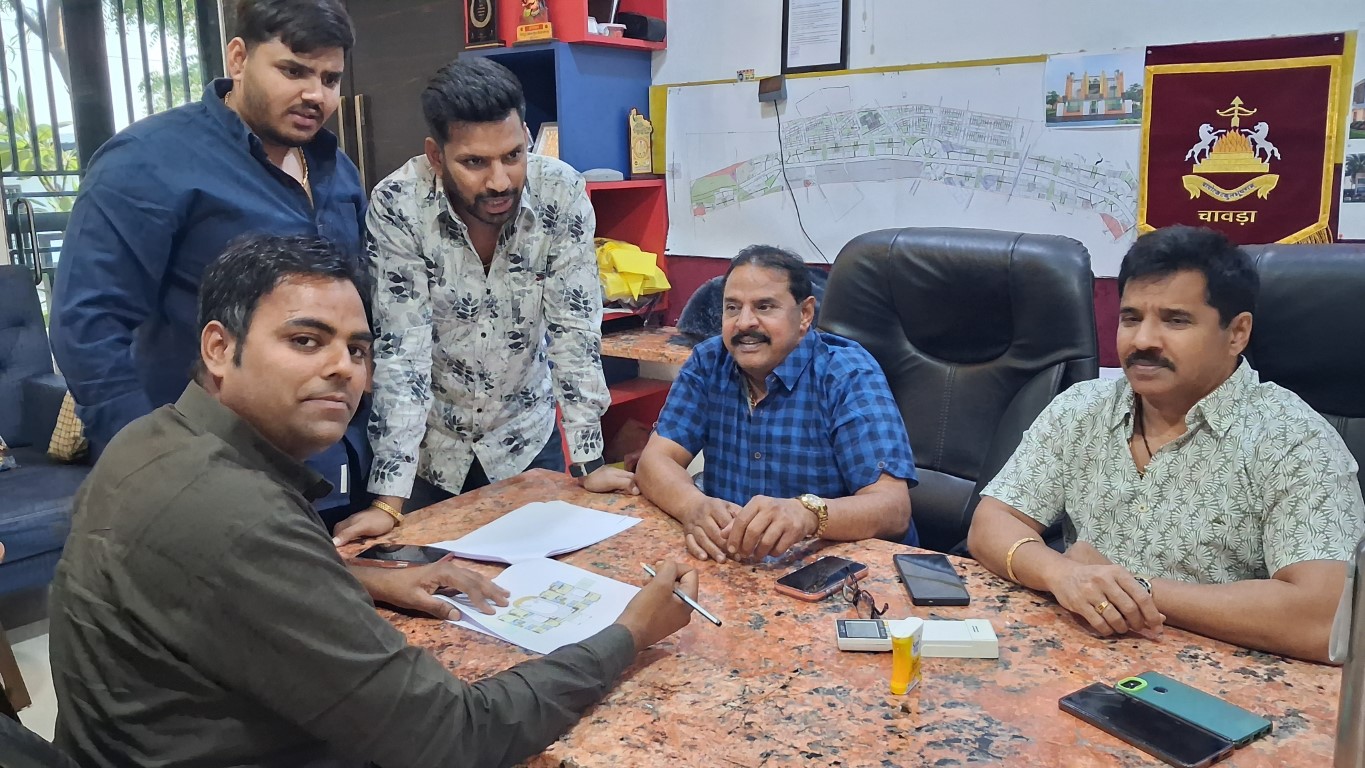
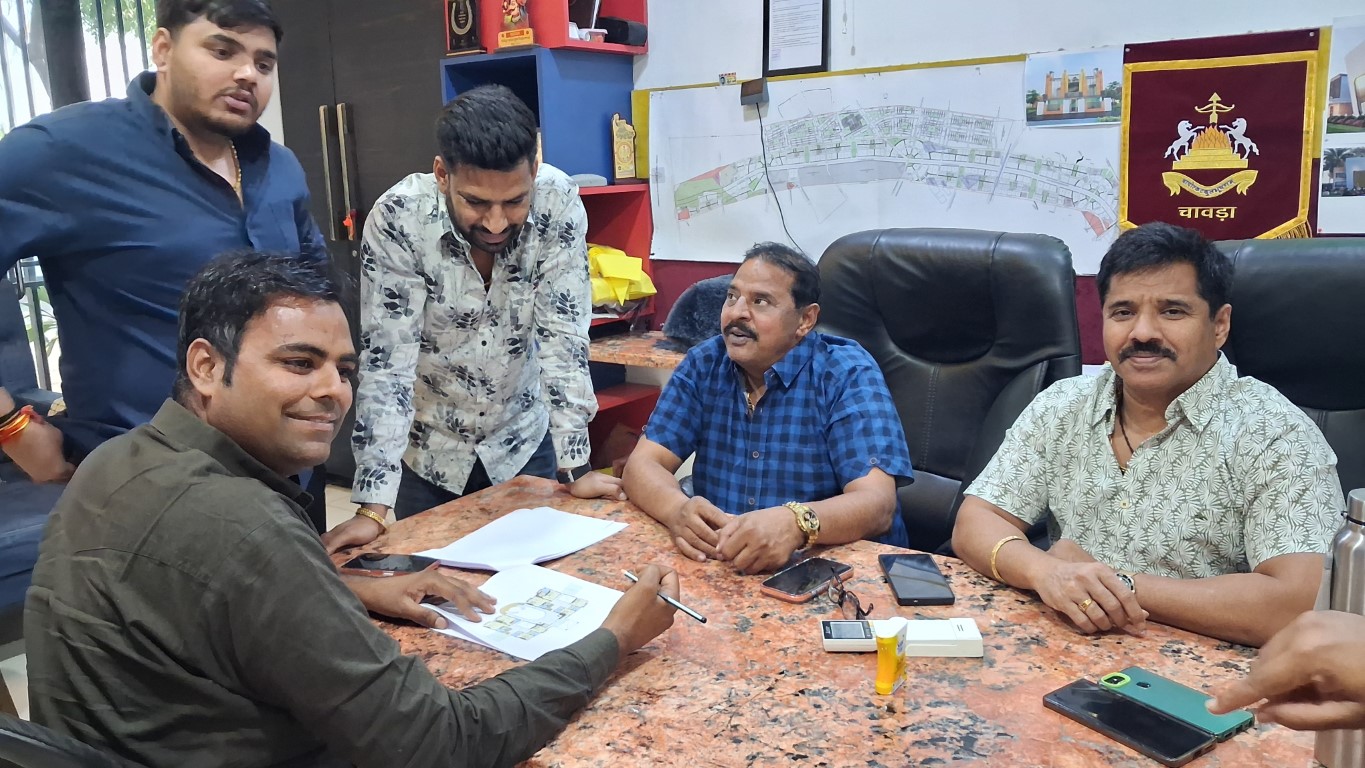
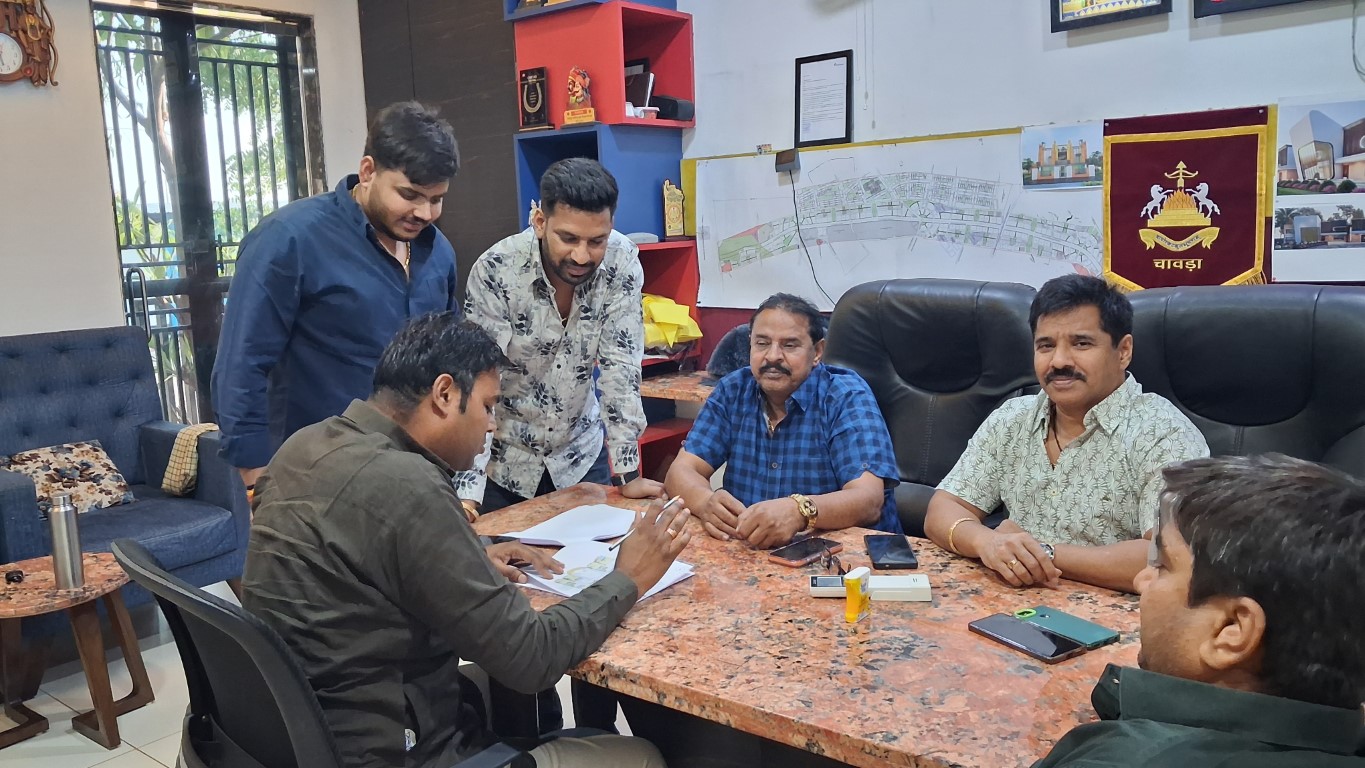
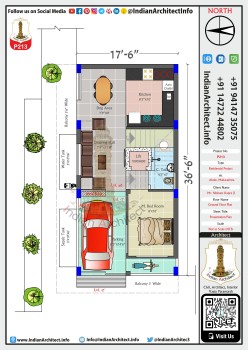
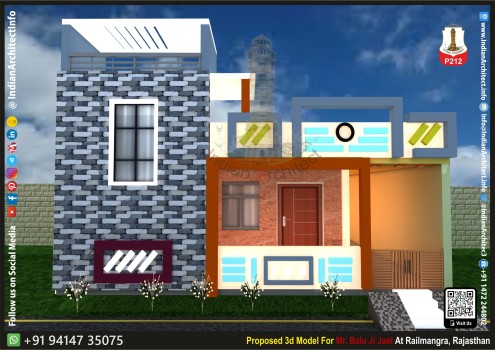
Client Name: Mr. Pawan Singh Ji
Address:
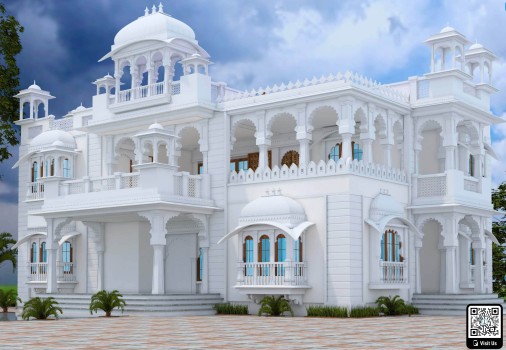
Category: Residential
Plot Area :
Total builtup area :
Width :
Length :
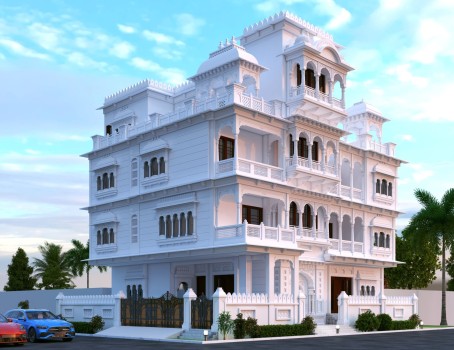
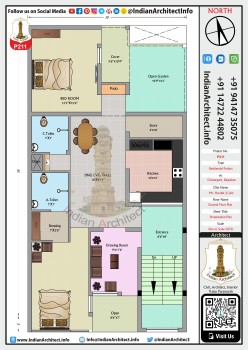
Category: Residential
Plot Area :
Total builtup area :
Width :
Length :
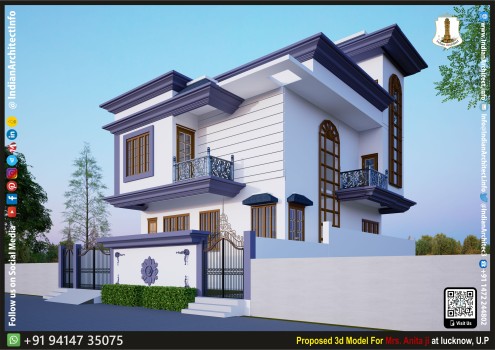
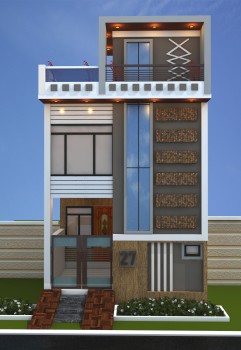
Category: Residential
Plot Area :
Total builtup area :
Width :
Length :
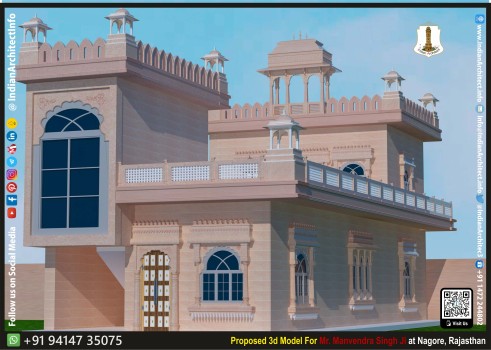
Category: Residential
Plot Area :
Total builtup area :
Width :
Length :
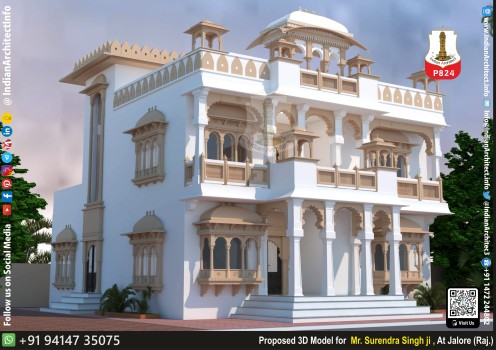
Category: Residential
Plot Area :
Total builtup area :
Width :
Length :
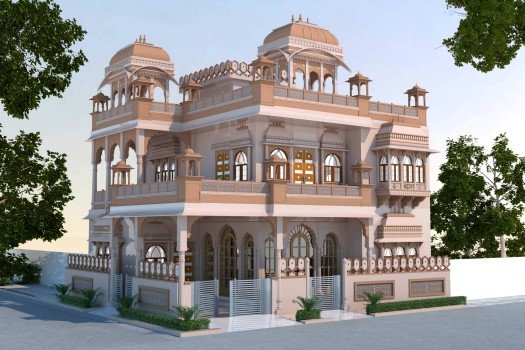
Category: Residential
Plot Area :
Total builtup area :
Width :
Length :
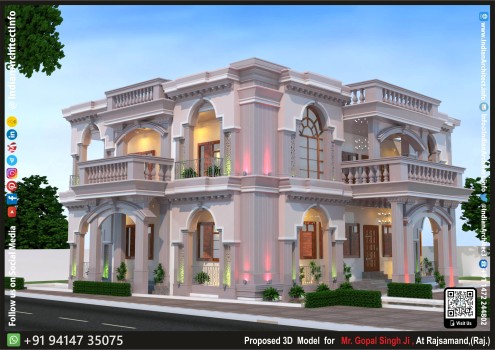
Category: Residential
Plot Area :
Total builtup area :
Width :
Length :
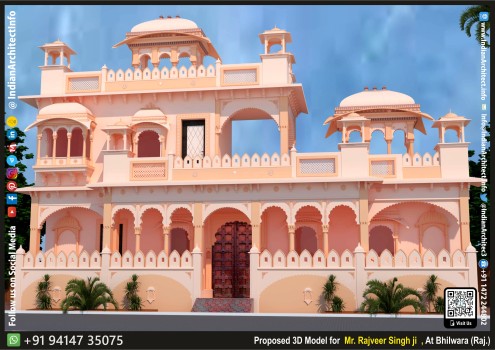
Category: Residential
Plot Area :
Total builtup area :
Width :
Length :
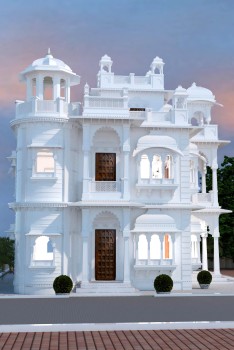
Category: Residential
Plot Area :
Total builtup area :
Width :
Length :
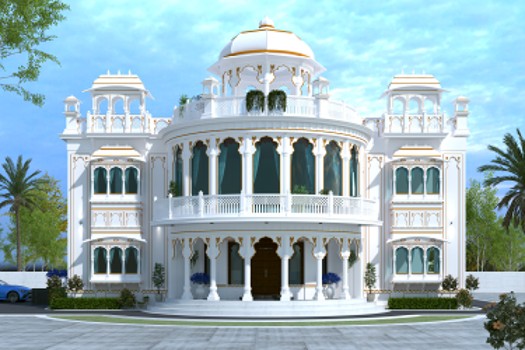
Category: Residential
Plot Area :
Total builtup area :
Width :
Length :
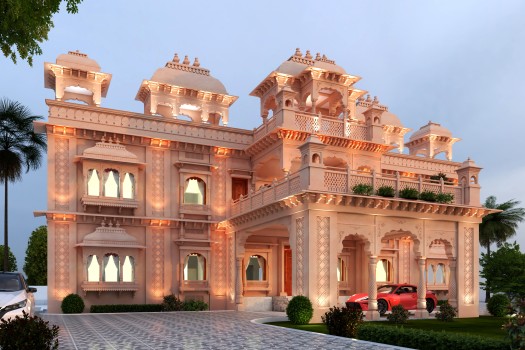
Category: Residential
Plot Area :
Total builtup area :
Width :
Length :
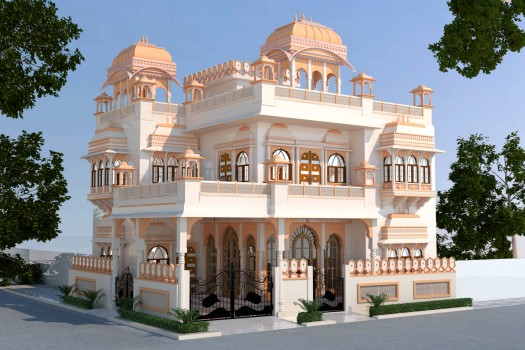
Category: Residential
Plot Area :
Total builtup area :
Width :
Length :
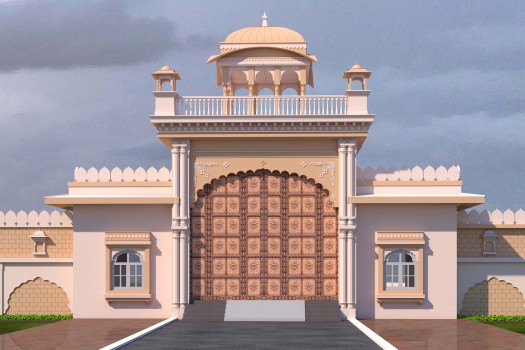
Category: Residential
Plot Area :
Total builtup area :
Width :
Length :
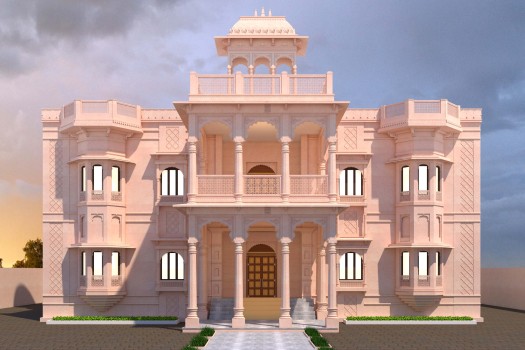
Category: Residential
Plot Area :
Total builtup area :
Width :
Length :
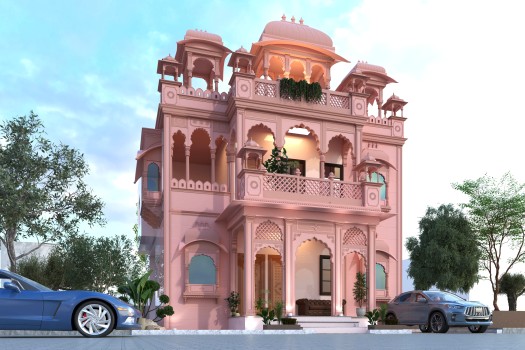
Category: Residential
Plot Area :
Total builtup area :
Width :
Length :
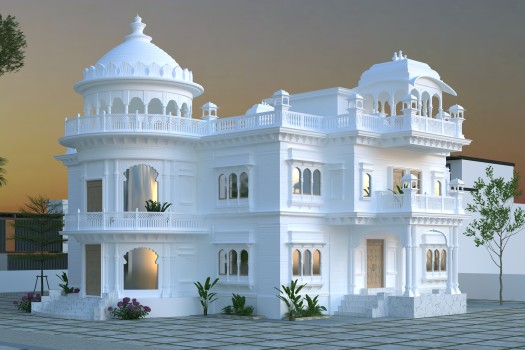
Category: Residential
Plot Area :
Total builtup area :
Width :
Length :
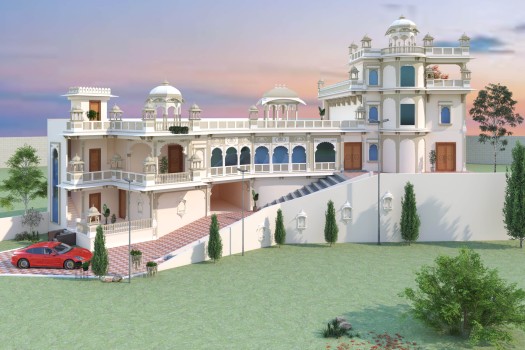
Category: Residential
Plot Area :
Total builtup area :
Width :
Length :
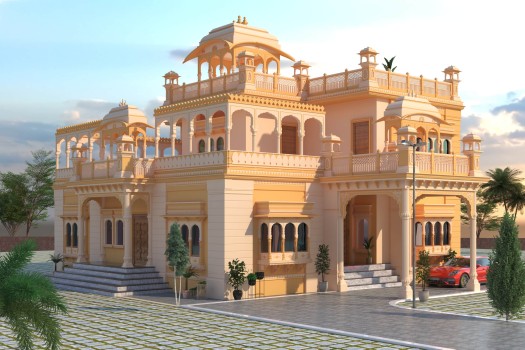
Category: Residential
Plot Area :
Total builtup area :
Width :
Length :
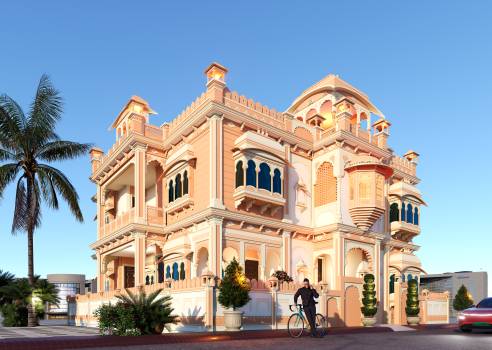
Category: Residential
Plot Area :
Total builtup area :
Width :
Length :
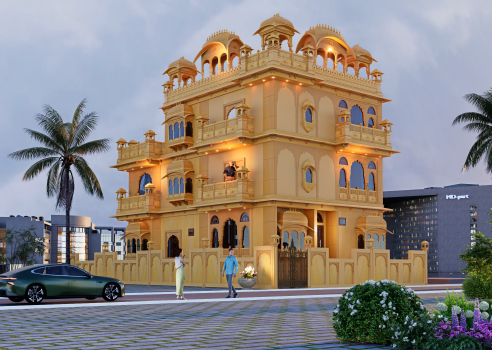
Category: Residential
Plot Area :
Total builtup area :
Width :
Length :
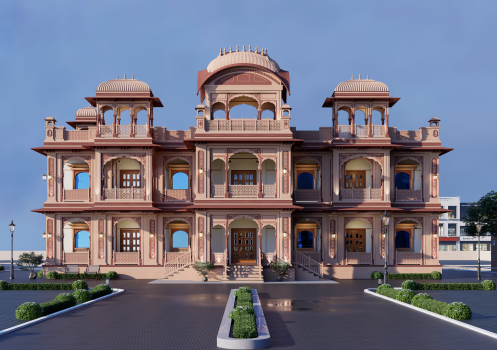
Category: Residential
Plot Area :
Total builtup area :
Width :
Length :
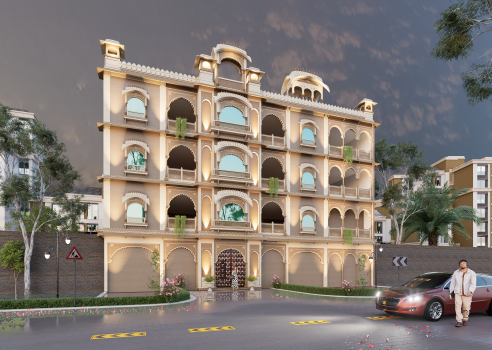
Category: Residential
Plot Area :
Total builtup area :
Width :
Length :
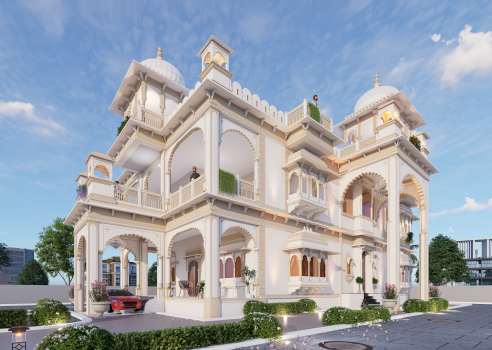
Category: Residential
Plot Area :
Total builtup area :
Width :
Length :
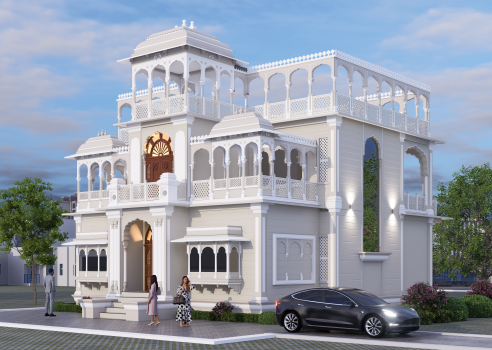
Category: Residential
Plot Area :
Total builtup area :
Width :
Length :
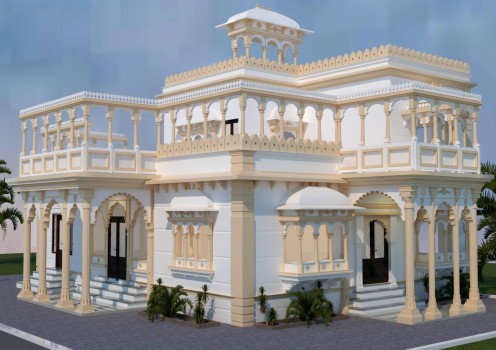
Category: Residential
Plot Area :
Total builtup area :
Width :
Length :
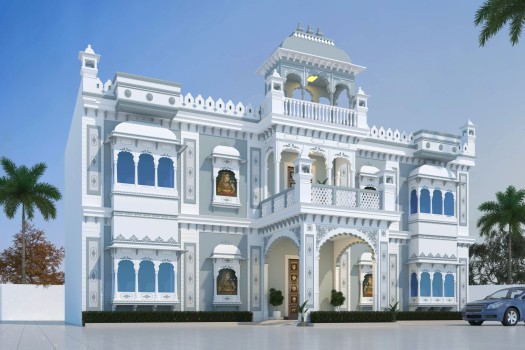
Category: Residential
Plot Area :
Total builtup area :
Width :
Length :
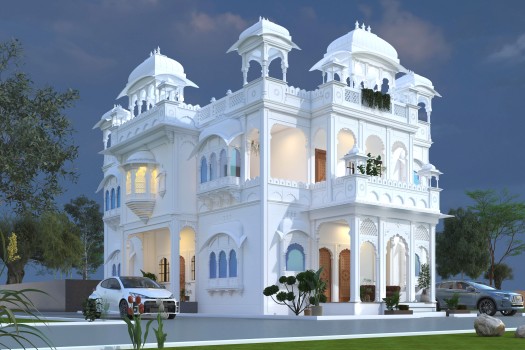
Category: Residential
Plot Area :
Total builtup area :
Width :
Length :

Category: Residential
Plot Area :
Total builtup area :
Width :
Length :
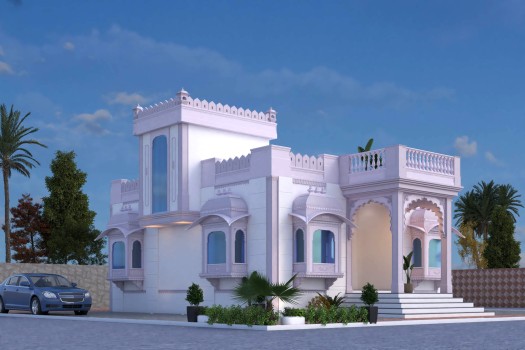
Category: Residential
Plot Area :
Total builtup area :
Width :
Length :

Category: Residential
Plot Area :
Total builtup area :
Width :
Length :
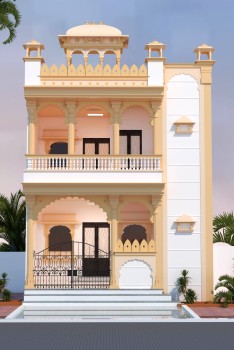
Category: Residential
Plot Area :
Total builtup area :
Width :
Length :
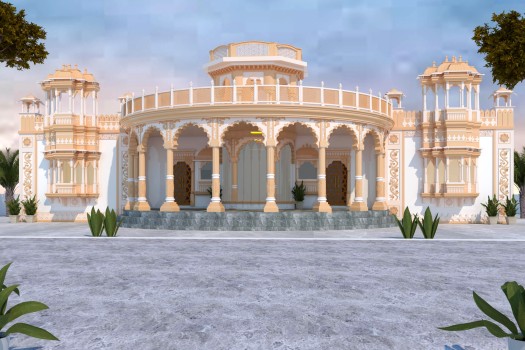
Category: Residential
Plot Area :
Total builtup area :
Width :
Length :
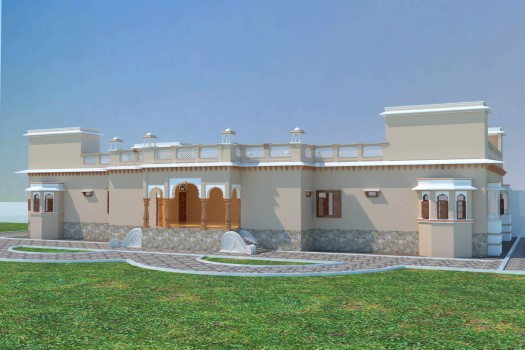
Category: Residential
Plot Area :
Total builtup area :
Width :
Length :

Category: Residential
Plot Area :
Total builtup area :
Width :
Length :
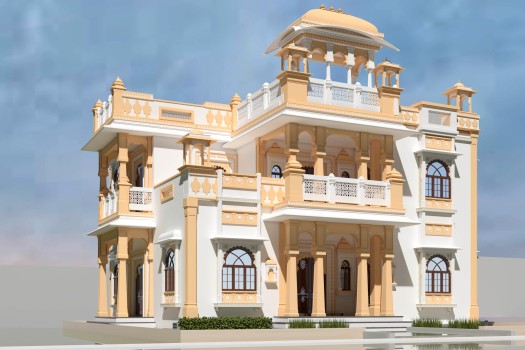
Category: Residential
Plot Area :
Total builtup area :
Width :
Length :
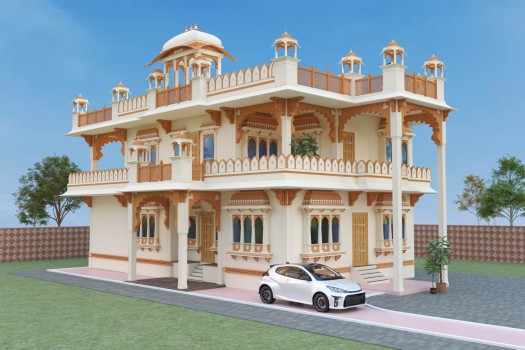
Category: Residential
Plot Area :
Total builtup area :
Width :
Length :
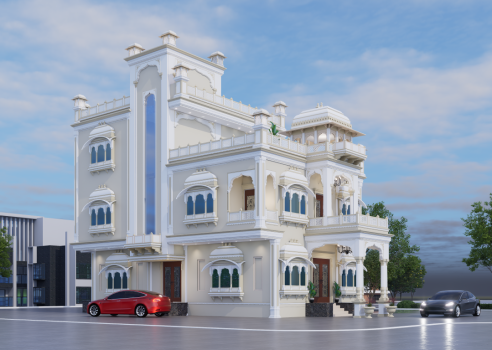
Category: Residential
Plot Area :
Total builtup area :
Width :
Length :
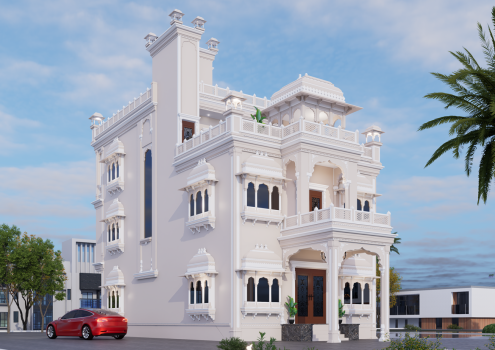
Category: Residential
Plot Area :
Total builtup area :
Width :
Length :
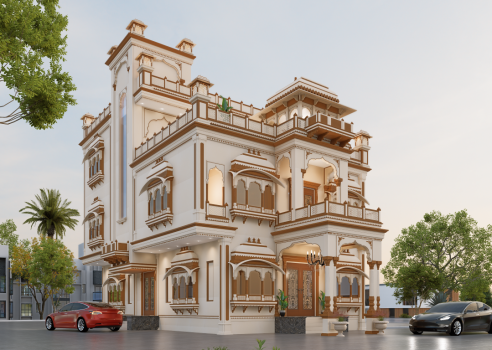
Category: Residential
Plot Area :
Total builtup area :
Width :
Length :
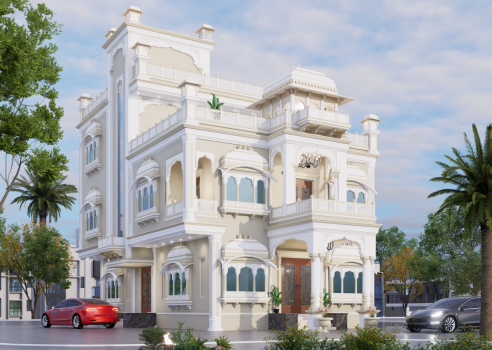
Category: Residential
Plot Area :
Total builtup area :
Width :
Length :
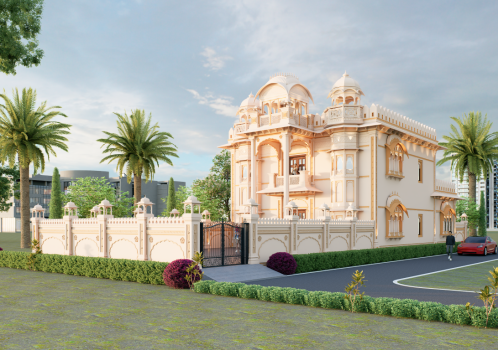
Category: Residential
Plot Area :
Total builtup area :
Width :
Length :